
5 Farmwoods Lane, Upper Brookville, NY 11545
Local realty services provided by:Better Homes and Gardens Real Estate Realty Connect
5 Farmwoods Lane,Upper Brookville, NY 11545
$5,295,000
- 6 Beds
- 9 Baths
- 6,921 sq. ft.
- Single family
- Active
Listed by: batul n. morbi gri, kristine j. livadas
Office: compass greater ny llc.
MLS#:1021182
Source:OneKey MLS
Price summary
- Price:$5,295,000
- Price per sq. ft.:$686.33
About this home
Imagine an exclusive lifestyle redefined within a private HOA gated community, where absolute security meets unparalleled luxury on a flat, beautifully landscaped 2.53-acre parcel. This masterfully constructed 7,000-square-foot estate—boasting an impressive six bedrooms and seven bathrooms, each with their own private balcony—is defined by ultra-high-quality finishes throughout, including radiant heated floors, a central vacuum system, and a private elevator servicing all levels. The crown jewel of the residence is a first floor year-round indoor wellness spa complete with a pristine indoor pool, relaxing sauna, and steam room facilities. Designed for flexible multi-generational living, the home features dual (2) primary suites with private balconies and jacuzzi baths, a media room for grand entertainment, a designer eat-in chef’s kitchen anchored by a massive island, and a beautifully finished walk-out lower level. Entertain brilliantly on the expansive rear patio with outdoor kitchen and covered pavilion. Conveniently located just 11 minutes to the Long Island Expressway, this luxury home seamlessly blends elite architecture with a truly exceptional compound experience....
Contact an agent
Home facts
- Year built:2007
- Listing ID #:1021182
- Added:48 day(s) ago
- Updated:August 25, 2026 at 11:02 AM
Rooms and interior
- Bedrooms:6
- Total bathrooms:9
- Full bathrooms:7
- Half bathrooms:2
- Rooms Total:12
- Flooring:Hardwood
- Dining Description:Eat-In Kitchen, Formal Dining
- Bathrooms Description:Soaking Tub
- Kitchen Description:Chefs Kitchen, Dishwasher, Eat-in Kitchen, Kitchen Island, Microwave, Pantry, Refrigerator
- Bedroom Description:First Floor Bedroom
- Basement:Yes
- Basement Description:Finished, Full
- Living area:6,921 sq. ft.
Heating and cooling
- Cooling:Central Air
- Heating:Electric, Natural Gas
- Central air:Yes
Structure and exterior
- Year built:2007
- Building area:6,921 sq. ft.
- Lot area:2.53 Acres
- Architectural Style:Colonial
- Construction Materials:Brick, Stucco
Schools
- High school:Locust Valley High School
- Middle school:Locust Valley Middle School
- Elementary school:Ann Macarthur Primary School
Utilities
- Water:Public
- Sewer:Public Sewer
Finances and disclosures
- Price:$5,295,000
- Price per sq. ft.:$686.33
- Tax amount:$47,269 (2025)
Features and amenities
- Appliances:Dishwasher, Dryer, Microwave, Refrigerator, Washer
- Laundry features:Dryer, Washer
- Amenities:Cathedral Ceiling(s), Entrance Foyer, High Ceilings, Open Floorplan, Smart Thermostat, Storage, Walk-In Closet(s)
- Pool features:Indoor
Parking
- Parking description:Driveway
- Garage:Yes
- Garage spaces:2
New listings near 5 Farmwoods Lane
- New
 $7,950,000Active8 beds 9 baths7,100 sq. ft.
25 Winding Lane, Upper Brookville, NY 11545
MLS# 1038962Listed by: COMPASS GREATER NY LLC 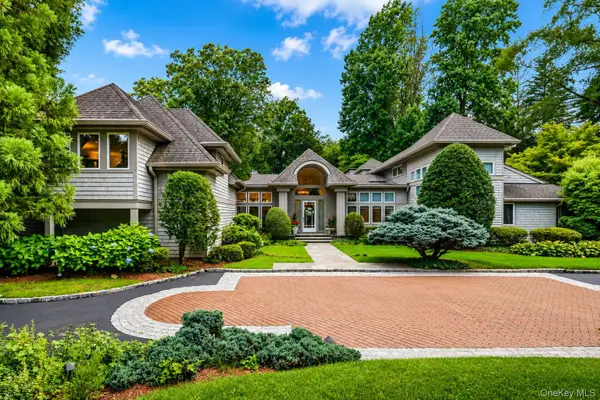 $3,480,000Active6 beds 5 baths5,156 sq. ft.
24 Winding Lane, Upper Brookville, NY 11545
MLS# 1033074Listed by: COMPASS GREATER NY LLC $8,995,000Active5 beds 12 baths9,500 sq. ft.
7 Covey Court, Upper Brookville, NY 11545
MLS# 1031340Listed by: DANIEL GALE SOTHEBYS INTL RLTY $5,599,000Active6 beds 7 baths7,300 sq. ft.
730 Remsens Lane, Muttontown, NY 11771
MLS# 1026409Listed by: KELLER WILLIAMS POINTS NORTH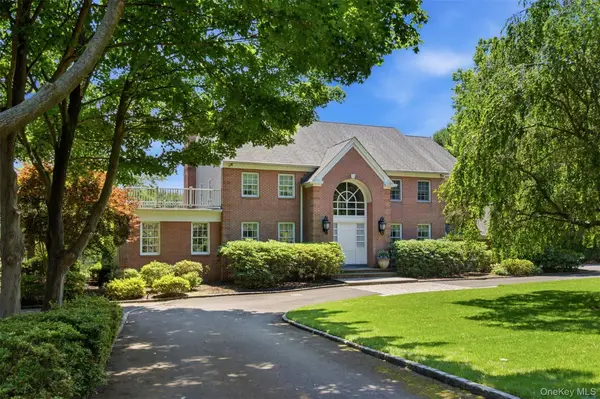 $3,500,000Active5 beds 5 baths4,528 sq. ft.
61 Linden Lane, Upper Brookville, NY 11545
MLS# 1018330Listed by: DANIEL GALE SOTHEBYS INTL RLTY $4,998,000Active6 beds 7 baths7,111 sq. ft.
7 Fairway Court, Upper Brookville, NY 11771
MLS# 1010689Listed by: COMPASS GREATER NY LLC $2,988,000Pending6 beds 5 baths5,000 sq. ft.
110 Linden Lane, Upper Brookville, NY 11545
MLS# 1014387Listed by: F2 FIRM INC $2,500,000Active7 beds 5 baths4,075 sq. ft.
1117 Cedar Ridge Road, Oyster Bay, NY 11771
MLS# 1009840Listed by: CLEAR COAST REALTY LLC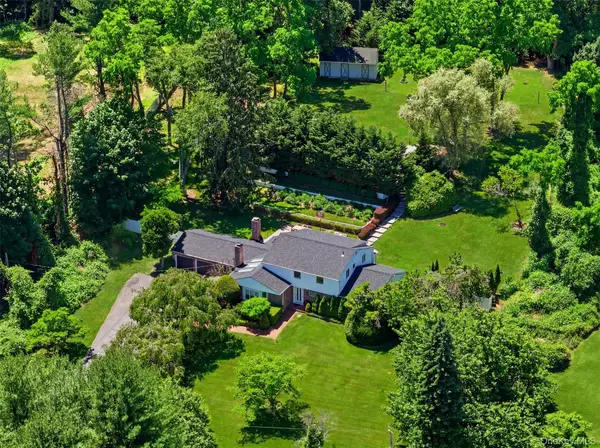 $1,980,000Pending4 beds 3 baths2,917 sq. ft.
279 Hillcrest Lane, Upper Brookville, NY 11771
MLS# 1010311Listed by: DANIEL GALE SOTHEBYS INTL RLTY


Protect your home and budget from life's surprises with an Assurant Home Warranty, backed by a partner that supports you through every step of homeownership. Explore Plans.
© 2026 Better Homes and Gardens Real Estate LLC. An Anywhere Real Estate company. All rights reserved. Better Homes and Gardens® Real Estate is a registered trademark owned by Meredith Operations Corporation, licensed to Better Homes and Gardens Real Estate LLC and used with permission. Better Homes and Gardens Real Estate LLC fully supports the principles of the Fair Housing Act and the Equal Opportunity Act. Listing information is deemed reliable but is not guaranteed accurate.
Each office is independently owned and operated.
Any services or products provided by third parties are not provided by, affiliated with or related to Better Homes and Gardens Real Estate LLC, or its affiliated companies.