
30 N Lynn Street, Warwick, NY 10990
Local realty services provided by:Better Homes and Gardens Real Estate Green Team
30 N Lynn Street,Warwick, NY 10990
$1,100,000
- 7 Beds
- 7 Baths
- 5,600 sq. ft.
- Single family
- Pending
Listed by:
 Kristi Anderson(973) 476 - 0878Better Homes and Gardens Real Estate Green Team
Office: bhg real estate green team
MLS#:1035290
Source:OneKey MLS
Price summary
- Price:$1,100,000
- Price per sq. ft.:$196.43
About this home
PERFECT FOR MULTI-GENERATIONAL LIVING. Stunning 5,600 sq. ft. Home with In-Law Suite on 3.5 Acres! Welcome to this spacious and beautifully maintained home nestled on a tranquil cul-de-sac, offering over 5,600 square feet of living space on a sprawling 3.5-acre lot. Perfect for those seeking versatility and comfort, this property features an open floor plan with gleaming hardwood floors throughout. The main level boasts a welcoming living room with a cozy fireplace, seamlessly flowing into the dining area and a chef’s kitchen with an expansive island—ideal for entertaining. A large pantry, laundry room with a half bath, and a dedicated office with sliders opening to a level, private backyard complete the main floor. All bedrooms feature rich hardwood floors, with updated bathrooms and modern touches throughout. The master suite is a true retreat, featuring two walk-in closets, sliders leading to a balcony, and a luxurious master bathroom. The lower level offers an in-law suite with its own laundry, two bedrooms (one with a walk-in closet), a full bath, and two additional bedrooms with another full bath—perfect for guests. An additional office with a separate entrance provides an excellent workspace for those working from home. Additional highlights include central air conditioning, a whole-house fan, and a four-zone heating system for optimal comfort. The property also features both an attached two-car garage and a detached two-car garage, providing ample storage and parking space. Enjoy the peaceful surroundings and plenty of outdoor space to relax, play, or garden. This exceptional property combines spacious living, modern updates, and versatile spaces—truly a must-see! Plus walking distance to Warwick Village. This home has it all and more!!! Space, space and more space. PERFECT FOR MULTI-GENERATIONAL LIVING....
Contact an agent
Home facts
- Year built:1987
- Listing ID #:1035290
- Added:1 day(s) ago
- Updated:August 06, 2026 at 01:46 PM
Rooms and interior
- Bedrooms:7
- Total bathrooms:7
- Full bathrooms:6
- Half bathrooms:1
- Rooms Total:12
- Dining Description:Formal Dining
- Kitchen Description:Kitchen Island, Refrigerator
- Basement:Yes
- Basement Description:Finished, Full, Walk-Out Access
- Living area:5,600 sq. ft.
Heating and cooling
- Cooling:Central Air
- Heating:Baseboard
- Central air:Yes
Structure and exterior
- Year built:1987
- Building area:5,600 sq. ft.
- Lot area:3.5 Acres
- Architectural Style:Raised Ranch
- Construction Materials:Stucco
Schools
- High school:Warwick Valley High School
- Middle school:Warwick Valley Middle School
- Elementary school:Sanfordville Elementary School
Utilities
- Water:Public
- Sewer:Public Sewer
Finances and disclosures
- Price:$1,100,000
- Price per sq. ft.:$196.43
- Tax amount:$19,143 (2024)
Features and amenities
- Appliances:Refrigerator, Washer
- Laundry features:Washer
- Amenities:Cathedral Ceiling(s), Open Floorplan
Parking
- Total parking spaces:30
- Parking description:Driveway
- Garage:Yes
- Garage spaces:4
New listings near 30 N Lynn Street
- Coming Soon
 $439,000Coming Soon3 beds 2 baths
16 Upper Hillman Road, Warwick, NY 10990
MLS# 1030746Listed by: HOWARD HANNA RAND REALTY - New
 $514,900Active2 beds 2 baths1,222 sq. ft.
35 Beverly Drive, Warwick, NY 10990
MLS# 1034381Listed by: RE/MAX TOWN & COUNTRY - New
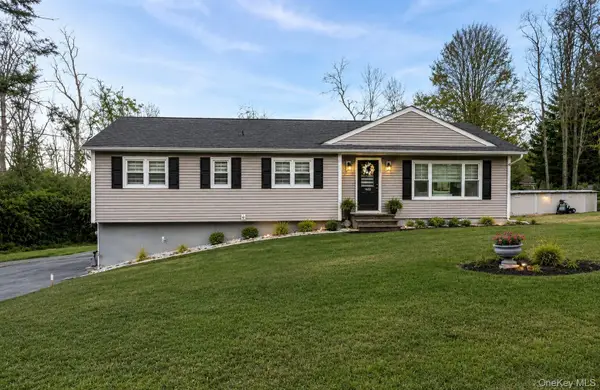 $599,500Active4 beds 2 baths1,326 sq. ft.
1462 New York Route 17a, Warwick, NY 10990
MLS# 1034514Listed by: KELLER WILLIAMS REALTY - New
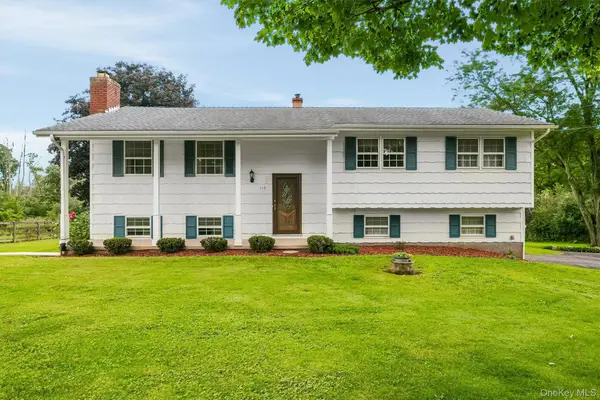 $525,000Active3 beds 3 baths2,110 sq. ft.
115 Little York Road, Warwick, NY 10990
MLS# 1033447Listed by: RE/MAX TOWN & COUNTRY - New
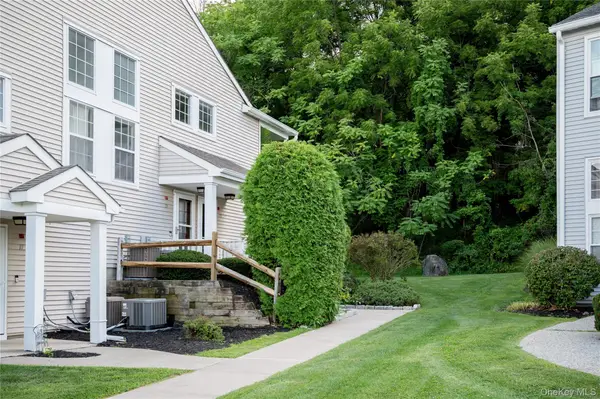 $389,000Active2 beds 2 baths1,085 sq. ft.
19 The Knolls, Warwick, NY 10990
MLS# 1033375Listed by: HOWARD HANNA RAND REALTY - New
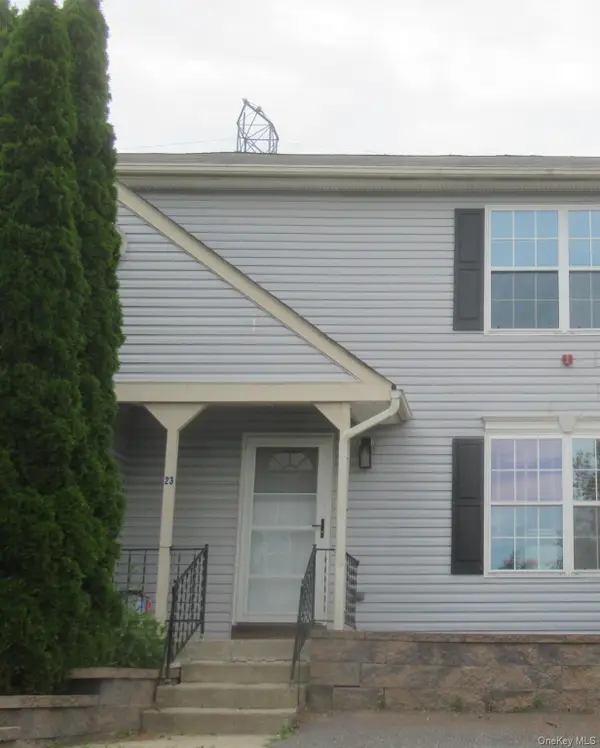 $345,000Active2 beds 2 baths1,248 sq. ft.
23 Marian Court, Warwick, NY 10990
MLS# 1032877Listed by: RIVER REALTY SERVICES, INC. - New
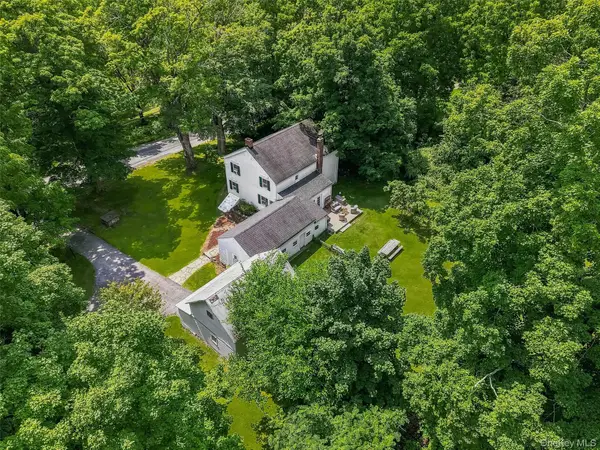 $565,000Active3 beds 1 baths1,768 sq. ft.
51 Mountainside Road, Warwick, NY 10990
MLS# 1032541Listed by: WANSOR REALTY - New
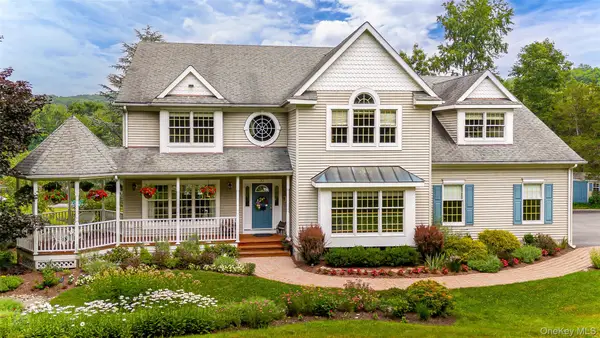 $1,845,000Active4 beds 4 baths5,029 sq. ft.
37 Silo Lane, Warwick, NY 10990
MLS# 1023526Listed by: OUR HOUSE REAL ESTATE GROUP - New
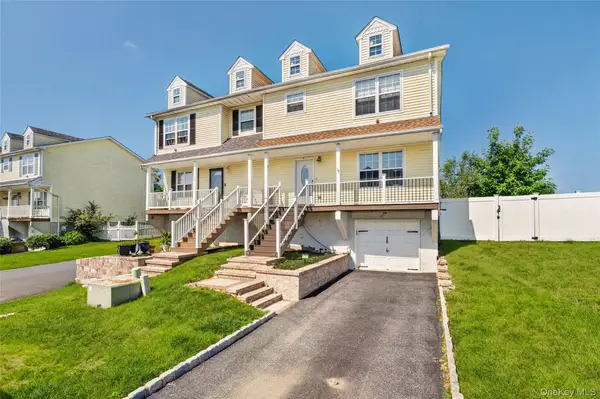 $500,000Active3 beds 3 baths1,392 sq. ft.
131 Evan Road, Warwick, NY 10990
MLS# 1026172Listed by: KELLER WILLIAMS NY REALTY


Protect your home and budget from life's surprises with an Assurant Home Warranty, backed by a partner that supports you through every step of homeownership. Explore Plans.
© 2026 Better Homes and Gardens Real Estate LLC. An Anywhere Real Estate company. All rights reserved. Better Homes and Gardens® Real Estate is a registered trademark owned by Meredith Operations Corporation, licensed to Better Homes and Gardens Real Estate LLC and used with permission. Better Homes and Gardens Real Estate LLC fully supports the principles of the Fair Housing Act and the Equal Opportunity Act. Listing information is deemed reliable but is not guaranteed accurate.
Each office is independently owned and operated.
Any services or products provided by third parties are not provided by, affiliated with or related to Better Homes and Gardens Real Estate LLC, or its affiliated companies.