
24 Broadmoor Lane, Westbury, NY 11590
Local realty services provided by:Better Homes and Gardens Real Estate Green Team
Listed by: wendy l. liotti, francesca liotti
Office: signature premier properties
MLS#:1035305
Source:OneKey MLS
Price summary
- Price:$849,000
- Price per sq. ft.:$595.79
About this home
Location, Location, Location! Nestled in the heart of Westbury Village and located within the highly desirable Carle Place School District, this charming Expanded Cape offers the perfect blend of comfort, space, and opportunity. A welcoming front foyer opens to a bright and inviting living room that flows seamlessly into the updated kitchen and dining room, creating an ideal layout for both everyday living and entertaining. The rear of the first floor features a spacious primary bedroom, a second bedroom that can easily serve as a den, guest room, or home office, and a renovated full bathroom. The second floor offers three additional bedrooms and a full bathroom, providing ample space for family and guests. Additional features include new windows, roof, hot water heater, and hardwood floors. The full unfinished basement features multiple storage closets, a laundry area, and utilities, offering endless possibilities for storage or future finishing. Step outside to a covered rear patio overlooking an inviting above-ground pool—perfect for summer barbecues, entertaining family and friends, or simply relaxing outdoors. A circular driveway provides ample off-street parking and enhances the home's curb appeal.
Conveniently located near the LIRR, major parkways, shopping, restaurants, parks, and all that Westbury has to offer, this home is ready for its next owner to make it their own....
Contact an agent
Home facts
- Year built:1955
- Listing ID #:1035305
- Added:49 day(s) ago
- Updated:September 25, 2026 at 10:23 AM
Rooms and interior
- Bedrooms:5
- Total bathrooms:2
- Full bathrooms:2
- Rooms Total:8
- Flooring:Hardwood
- Kitchen Description:Dishwasher, Microwave, Refrigerator
- Bedroom Description:First Floor Bedroom
- Basement:Yes
- Basement Description:Full, Unfinished
- Living area:1,425 sq. ft.
Heating and cooling
- Heating:Hot Water
Structure and exterior
- Year built:1955
- Building area:1,425 sq. ft.
- Lot area:0.1 Acres
- Architectural Style:Exp Cape
- Construction Materials:Brick, Vinyl Siding
- Levels:2 Story
Schools
- High school:Carle Place Middle Senior High Sch
- Middle school:Carle Place Middle Senior High Sch
- Elementary school:Rushmore Avenue School
Utilities
- Water:Public
- Sewer:Public Sewer
Finances and disclosures
- Price:$849,000
- Price per sq. ft.:$595.79
- Tax amount:$12,787 (2026)
Features and amenities
- Appliances:Dishwasher, Dryer, Microwave, Refrigerator, Washer
- Laundry features:Dryer, Washer
- Amenities:Entrance Foyer
Parking
- Total parking spaces:2
- Parking description:Driveway, Off Street, On Street
New listings near 24 Broadmoor Lane
- Coming Soon
 $786,000Coming Soon4 beds 2 baths1,008 sq. ft.
996 Merillon Avenue, Westbury, NY 11590
MLS# 1055007Listed by: CENTURY 21 REALTY SPECIALISTS - New
 $1,499,000Active7 beds 5 baths3,603 sq. ft.
41 Butler Street, Westbury, NY 11590
MLS# 1053496Listed by: DANIEL GALE SOTHEBYS INTL RLTY - New
 $1,666,666Active5 beds 5 baths3,300 sq. ft.
2337 Westley Road, Westbury, NY 11590
MLS# 1055127Listed by: TRU INTERNATIONAL REALTY CORP - Open Sat, 12 to 2pmNew
 $799,000Active3 beds 2 baths2,055 sq. ft.
6 Manchester Street, Westbury, NY 11590
MLS# 1052794Listed by: BON ANNO REALTY ERA POWERED - New
 $1,399,000Active3 beds 3 baths2,618 sq. ft.
2056 Stratford Drive, Westbury, NY 11590
MLS# 1054910Listed by: THE AGENCY NORTHSHORE NY - Open Fri, 5 to 7pmNew
 $1,398,000Active5 beds 2 baths3,099 sq. ft.
43 North Drive, Westbury, NY 11590
MLS# 1019318Listed by: KELLER WILLIAMS REALTY GREATER - New
 $2,500,000Active5 beds 7 baths5,000 sq. ft.
111 Cypress Lane E, Westbury, NY 11590
MLS# 1054665Listed by: WILLIAM RAVEIS NEW YORK LLC - New
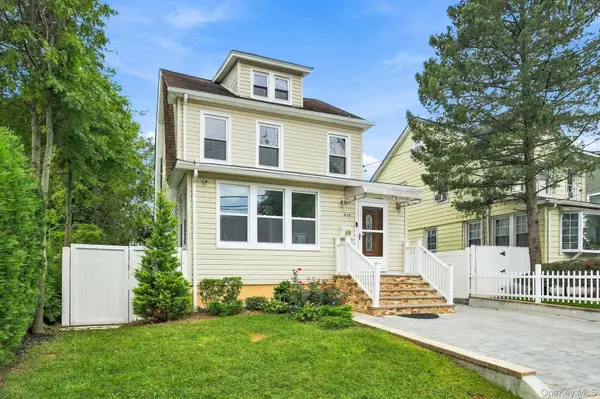 $890,000Active4 beds 2 baths1,371 sq. ft.
258 Liberty Avenue, Westbury, NY 11590
MLS# 1054123Listed by: COMPASS GREATER NY LLC - Open Sat, 12 to 2pmNew
 $699,900Active4 beds 2 baths1,088 sq. ft.
596 Irving Street, Westbury, NY 11590
MLS# 1050482Listed by: EXIT REALTY UNITED - New
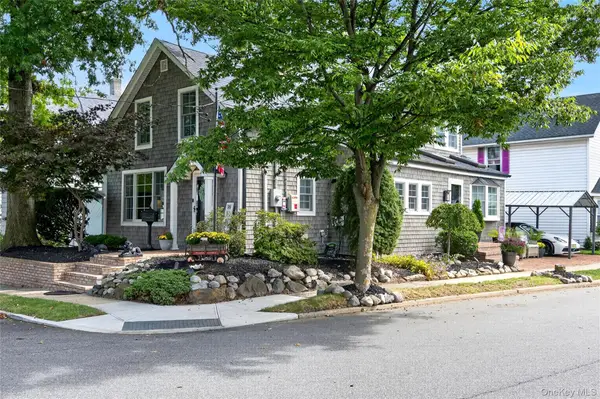 $799,000Active3 beds 2 baths1,800 sq. ft.
236 Lewis Avenue, Westbury, NY 11590
MLS# 1052590Listed by: DANIEL GALE SOTHEBYS INTL RLTY


Protect your home and budget from life's surprises with an Assurant Home Warranty, backed by a partner that supports you through every step of homeownership. Explore Plans.
© 2026 Better Homes and Gardens Real Estate LLC. An Anywhere Real Estate company. All rights reserved. Better Homes and Gardens® Real Estate is a registered trademark owned by Meredith Operations Corporation, licensed to Better Homes and Gardens Real Estate LLC and used with permission. Better Homes and Gardens Real Estate LLC fully supports the principles of the Fair Housing Act and the Equal Opportunity Act. Listing information is deemed reliable but is not guaranteed accurate.
Each office is independently owned and operated.
Any services or products provided by third parties are not provided by, affiliated with or related to Better Homes and Gardens Real Estate LLC, or its affiliated companies.