
34 Hedge Lane, Westbury, NY 11590
Local realty services provided by:Better Homes and Gardens Real Estate Green Team
34 Hedge Lane,Westbury, NY 11590
$799,999
- 5 Beds
- 2 Baths
- 2,050 sq. ft.
- Single family
- Pending
Listed by: domenic brocco, deven bell
Office: real broker ny llc.
MLS#:1037290
Source:OneKey MLS
Price summary
- Price:$799,999
- Price per sq. ft.:$390.24
About this home
Welcome to 34 Hedge Lane, ideally situated in the highly desirable Salisbury community of Westbury and proudly located within the East Meadow School District! Set on a 6,000 sq. ft. lot, this spacious 5-bedroom, 2-full-bath home offers an exceptional combination of space, updates, convenience, and value—with low taxes of just $11,422.
Step inside to an expansive open-concept floor plan designed for both everyday living and entertaining. The home features luxury vinyl plank flooring, a recently updated kitchen and bathrooms, generously sized bedrooms, and numerous tasteful upgrades throughout. The open layout creates a seamless flow between the main living spaces, making it equally suited for hosting a crowd or enjoying a quiet night at home.
Location is another major highlight. Enjoy convenient access to the Long Island Rail Road, major parkways, shopping, dining, parks, and everything the greater Westbury area has to offer. Local destinations include Eisenhower Park, Roosevelt Field, and Flagstar at Westbury Music Fair, with easy access to Nassau County's major shopping and entertainment corridors. Commuters will appreciate the convenient connection to New York City and the surrounding boroughs.
With five bedrooms, two full baths, low taxes, a beautifully updated interior, and a prime location within the East Meadow School District, 34 Hedge Lane checks the boxes that are increasingly hard to find on Long Island. Experience the space, convenience, and lifestyle that make Salisbury such a sought-after place to call home. This is one you’ll want to see in person!...
Contact an agent
Home facts
- Year built:1951
- Listing ID #:1037290
- Added:47 day(s) ago
- Updated:September 28, 2026 at 08:36 AM
Rooms and interior
- Bedrooms:5
- Total bathrooms:2
- Full bathrooms:2
- Rooms Total:8
- Dining Description:Eat-In Kitchen, Formal Dining
- Kitchen Description:Chefs Kitchen, Cooktop, Dishwasher, Eat-in Kitchen, Freezer, Microwave, Oven, Pantry, Range, Refrigerator, Stainless Steel Appliance(s)
- Bedroom Description:First Floor Bedroom
- Living area:2,050 sq. ft.
Heating and cooling
- Cooling:Central Air
- Heating:Oil
- Central air:Yes
Structure and exterior
- Year built:1951
- Building area:2,050 sq. ft.
- Lot area:0.14 Acres
- Architectural Style:Cape Cod, Exp Cape
- Construction Materials:Vinyl Siding
Schools
- High school:East Meadow High School
- Middle school:Clarke Middle School
- Elementary school:Meadowbrook Elementary School
Utilities
- Water:Public
- Sewer:Public Sewer
Finances and disclosures
- Price:$799,999
- Price per sq. ft.:$390.24
- Tax amount:$11,422 (2024)
Features and amenities
- Appliances:Cooktop, Dishwasher, Freezer, Microwave, Oven, Refrigerator, Stainless Steel Appliance(s)
- Amenities:Entrance Foyer, Open Floorplan, Storage, Walk-In Closet(s)
Parking
- Parking description:Driveway, Off Street, On Street, Private
New listings near 34 Hedge Lane
- Coming SoonOpen Sun, 12:30 to 2pm
 $786,000Coming Soon4 beds 2 baths1,008 sq. ft.
996 Merillon Avenue, Westbury, NY 11590
MLS# 1055007Listed by: CENTURY 21 REALTY SPECIALISTS - New
 $1,499,000Active7 beds 5 baths3,603 sq. ft.
41 Butler Street, Westbury, NY 11590
MLS# 1053496Listed by: DANIEL GALE SOTHEBYS INTL RLTY - New
 $1,666,666Active5 beds 5 baths3,300 sq. ft.
2337 Westley Road, Westbury, NY 11590
MLS# 1055127Listed by: TRU INTERNATIONAL REALTY CORP - New
 $799,000Active3 beds 2 baths2,055 sq. ft.
6 Manchester Street, Westbury, NY 11590
MLS# 1052794Listed by: BON ANNO REALTY ERA POWERED - New
 $1,399,000Active3 beds 3 baths2,618 sq. ft.
2056 Stratford Drive, Westbury, NY 11590
MLS# 1054910Listed by: THE AGENCY NORTHSHORE NY - New
 $1,398,000Active5 beds 2 baths3,099 sq. ft.
43 North Drive, Westbury, NY 11590
MLS# 1019318Listed by: KELLER WILLIAMS REALTY GREATER - New
 $2,500,000Active5 beds 7 baths5,000 sq. ft.
111 Cypress Lane E, Westbury, NY 11590
MLS# 1054665Listed by: WILLIAM RAVEIS NEW YORK LLC - New
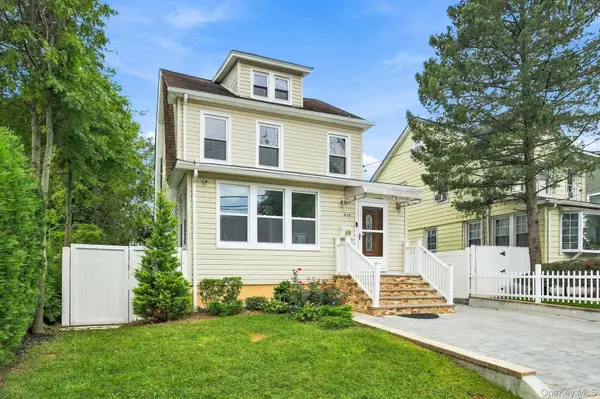 $890,000Active4 beds 2 baths1,371 sq. ft.
258 Liberty Avenue, Westbury, NY 11590
MLS# 1054123Listed by: COMPASS GREATER NY LLC - Open Sat, 12 to 2pmNew
 $699,900Active4 beds 2 baths1,088 sq. ft.
596 Irving Street, Westbury, NY 11590
MLS# 1050482Listed by: EXIT REALTY UNITED - New
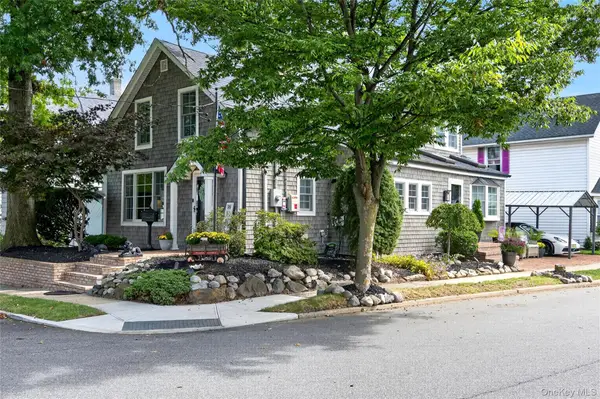 $799,000Active3 beds 2 baths1,800 sq. ft.
236 Lewis Avenue, Westbury, NY 11590
MLS# 1052590Listed by: DANIEL GALE SOTHEBYS INTL RLTY


Protect your home and budget from life's surprises with an Assurant Home Warranty, backed by a partner that supports you through every step of homeownership. Explore Plans.
© 2026 Better Homes and Gardens Real Estate LLC. An Anywhere Real Estate company. All rights reserved. Better Homes and Gardens® Real Estate is a registered trademark owned by Meredith Operations Corporation, licensed to Better Homes and Gardens Real Estate LLC and used with permission. Better Homes and Gardens Real Estate LLC fully supports the principles of the Fair Housing Act and the Equal Opportunity Act. Listing information is deemed reliable but is not guaranteed accurate.
Each office is independently owned and operated.
Any services or products provided by third parties are not provided by, affiliated with or related to Better Homes and Gardens Real Estate LLC, or its affiliated companies.