
2044 Glasco Turnpike, Woodstock, NY 12498
Local realty services provided by:Better Homes and Gardens Real Estate Realty Connect
2044 Glasco Turnpike,Woodstock, NY 12498
$4,995,000
- 5 Beds
- 7 Baths
- 6,232 sq. ft.
- Single family
- Active
Listed by: genevieve geaney
Office: compass greater ny, llc.
MLS#:1057456
Source:OneKey MLS
Price summary
- Price:$4,995,000
- Price per sq. ft.:$801.51
About this home
Introducing Glasco Mountain House, an extraordinary opportunity to bring a visionary architectural estate by Hoover Architecture to life in one of Woodstock's most desirable settings. Offered as a will-be-built residence, this exceptional project encompasses 6,232 square feet across a 4,776-square-foot main house and a 1,456-square-foot guest house, with opportunities to personalize select finishes and details. Set just five minutes from the heart of Woodstock, with views of Overlook Mountain, a stream winding through the property, and a landscape of mature trees, the estate brings together the elements that define ultra-luxury living in the Hudson Valley: architectural distinction, remarkable natural beauty, uncompromising craftsmanship, and a deep connection to its surroundings.
Dramatic gabled rooflines, expansive walls of glass, natural stone, and warm wood finishes will create an architectural identity that feels both grand and inviting. Inside, soaring ceilings reaching 28 feet and expansive windows are designed to bring the surrounding landscape into focus. A spectacular great room will be anchored by a dramatic double-sided gas fireplace connecting the living and dining spaces. The beautifully appointed kitchen will feature an oversized island, custom cabinetry, premium Sub-Zero, Wolf, and Cove appliances, and a separate scullery. Rift white oak flooring with radiant heat throughout and integrated Control4 smart home technology will bring together warmth, sophistication, and modern convenience.
The main residence is designed with four en-suite bedrooms, including a stunning primary suite with soaring ceilings, a fireplace, a luxurious bathroom, and a loft above. Three additional en-suite bedrooms will occupy a separate guest wing, while a dedicated office provides space to work or retreat. Approximately 1,100 square feet of additional conditioned space above the guest wing offers future expansion potential.
Outdoor living is equally integral to the design, with expansive terraces and a spectacular screened porch featuring oak flooring, a wood-burning fireplace, and retractable Phantom screens. Beyond the home, mature trees, mountain views, and a meandering stream create a remarkable sense of privacy and tranquility. A swimming pool may be added at an additional cost.
Connected by a covered walkway with integrated overhead heating, the separate 1,456-square-foot guest house is designed with its own living area, kitchen, en-suite loft bedroom, and sauna. Equally suited as private guest accommodations, a creative studio, an in-law suite, or a future pool house, this versatile space adds another dimension to the estate.
Thoughtful construction details, including natural stone and Millboard siding, composite slate roofing, and premium finishes throughout, reflect a commitment to enduring quality. All just minutes from Woodstock's celebrated restaurants, galleries, independent shops, and vibrant arts community, with Bearsville Center and the best of the Catskills close at hand.
A rare opportunity to create a truly extraordinary home, Glasco Mountain House brings together exceptional architecture, an unforgettable natural setting, and the very best of Hudson Valley living.
*Renderings are for illustrative purposes only. Residence and guest house have not yet been constructed. Swimming pool shown is optional and not included in the asking price. Select finishes and details may be subject to change.*...
Contact an agent
Home facts
- Year built:2027
- Listing ID #:1057456
- Added:1 day(s) ago
- Updated:November 13, 2026 at 12:59 PM
Rooms and interior
- Bedrooms:5
- Total bathrooms:7
- Full bathrooms:5
- Half bathrooms:2
- Rooms Total:10
- Dining Description:Eat-In Kitchen, Formal Dining
- Kitchen Description:Chefs Kitchen, Eat-in Kitchen, Kitchen Island
- Bedroom Description:First Floor Bedroom, Master Downstairs
- Living area:6,232 sq. ft.
Heating and cooling
- Cooling:Central Air
- Heating:Forced Air, Radiant
- Central air:Yes
Structure and exterior
- Year built:2027
- Building area:6,232 sq. ft.
- Lot area:14.84 Acres
- Architectural Style:Contemporary
Schools
- High school:Saugerties Senior High School
- Middle school:Saugerties Junior High School
- Elementary school:Riccardi Elementary School
Utilities
- Water:Private, Well
Finances and disclosures
- Price:$4,995,000
- Price per sq. ft.:$801.51
- Tax amount:$4,666 (2025)
Features and amenities
- Amenities:High Ceilings, Walk-In Closet(s)
- Smart home:Yes
Parking
- Parking description:Off Street
New listings near 2044 Glasco Turnpike
- Open Sun, 11am to 1pmNew
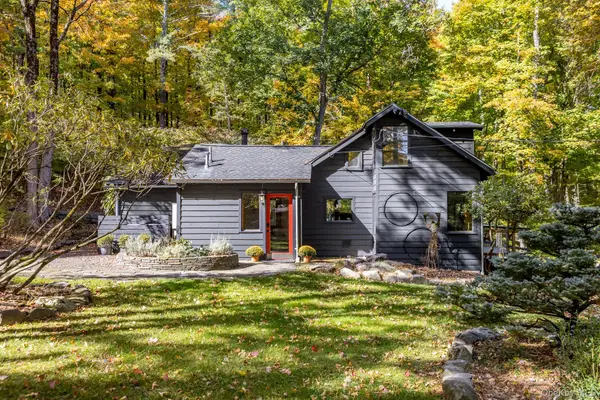 $949,000Active2 beds 1 baths993 sq. ft.
38 Hill 99, Woodstock, NY 12498
MLS# 1066932Listed by: COMPASS GREATER NY, LLC - Open Sat, 11am to 2pmNew
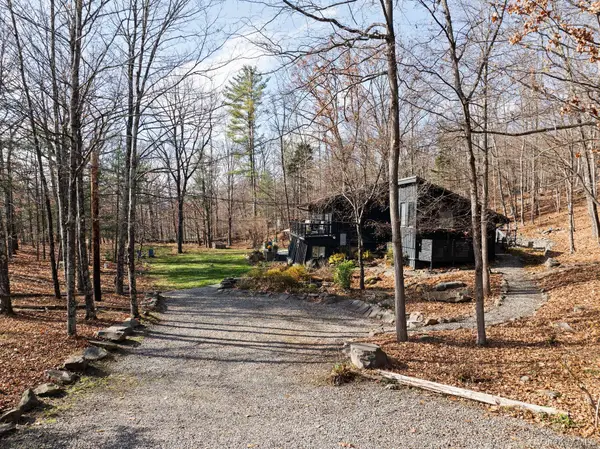 $1,250,000Active3 beds 2 baths2,176 sq. ft.
61 California Quarry Road, Woodstock, NY 12498
MLS# 1073336Listed by: HALTER ASSOCIATES REALTY INC - New
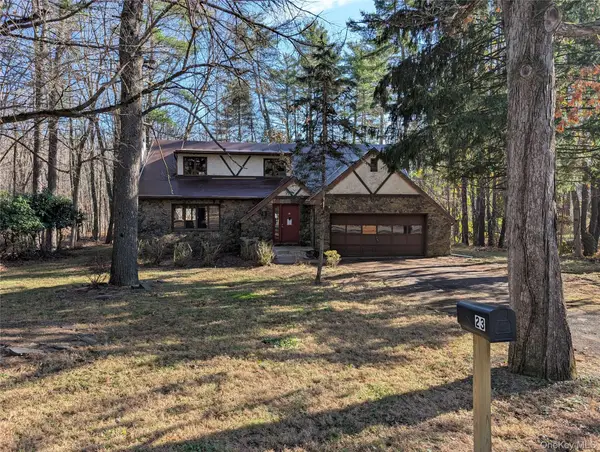 $429,000Active4 beds 3 baths2,275 sq. ft.
23 Holly Hills Drive, Woodstock, NY 12498
MLS# 1071118Listed by: FRANK TANGREDI REALTY COMPANY - New
 $729,000Active40.53 Acres
TBD Sherman Road, Woodstock, NY 12498
MLS# 1068432Listed by: HOWARD HANNA RAND REALTY  $449,000Active3 beds 1 baths1,272 sq. ft.
42 Dixon Avenue, Woodstock, NY 12498
MLS# 1065691Listed by: HOWARD HANNA RAND REALTY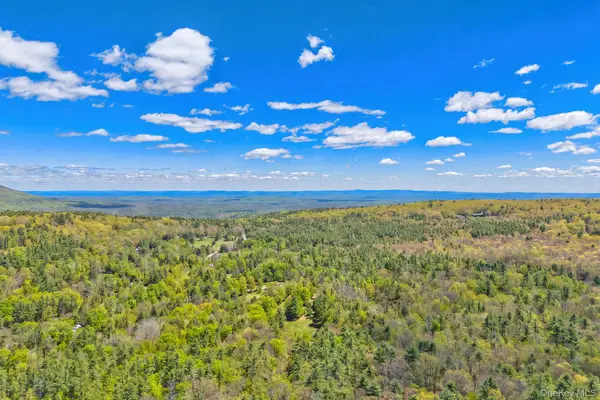 $895,000Active23.98 Acres
334 Yerry Hill Road, Woodstock, NY 12498
MLS# 1002847Listed by: AMODIO REAL ESTATE & PROP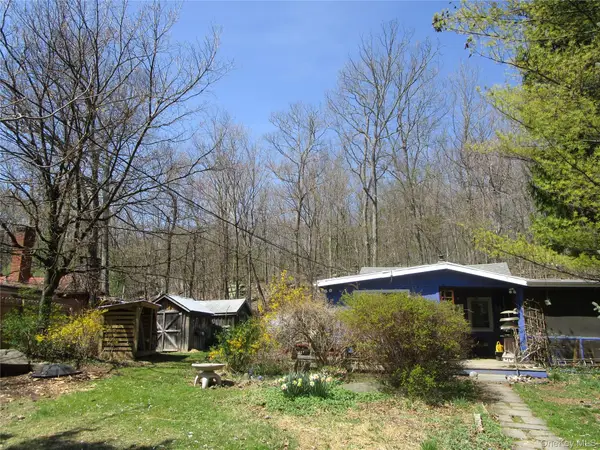 $300,000Active2 beds 1 baths931 sq. ft.
6 Hervey White Road, Woodstock, NY 12498
MLS# 1063509Listed by: KW HUDSON VALLEY NORTH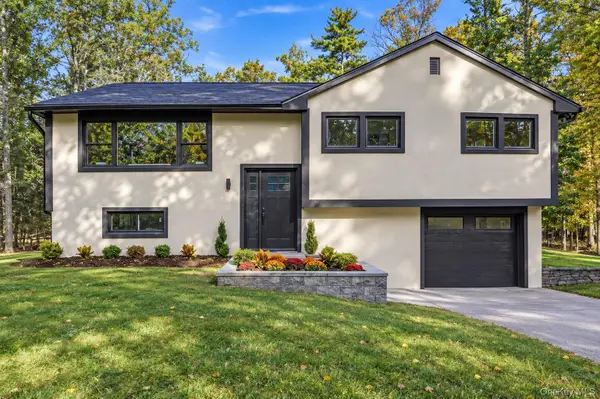 $699,999Active3 beds 3 baths1,976 sq. ft.
81 Witchtree Road, Woodstock, NY 12498
MLS# 1062361Listed by: SERHANT LLC $795,000Active3 beds 2 baths2,100 sq. ft.
72 Rock City Road, Woodstock, NY 12498
MLS# 1059628Listed by: HOULIHAN LAWRENCE INC.


Protect your home and budget from life's surprises with an Assurant Home Warranty, backed by a partner that supports you through every step of homeownership. Explore Plans.
© 2026 Better Homes and Gardens Real Estate LLC. An Anywhere Real Estate company. All rights reserved. Better Homes and Gardens® Real Estate is a registered trademark owned by Meredith Operations Corporation, licensed to Better Homes and Gardens Real Estate LLC and used with permission. Better Homes and Gardens Real Estate LLC fully supports the principles of the Fair Housing Act and the Equal Opportunity Act. Listing information is deemed reliable but is not guaranteed accurate.
Each office is independently owned and operated.
Any services or products provided by third parties are not provided by, affiliated with or related to Better Homes and Gardens Real Estate LLC, or its affiliated companies.