
23 Holly Hills Drive, Woodstock, NY 12498
Local realty services provided by:Better Homes and Gardens Real Estate Green Team
23 Holly Hills Drive,Woodstock, NY 12498
$429,000
- 4 Beds
- 3 Baths
- 2,275 sq. ft.
- Single family
- Active
Listed by: frank tangredi jr, owen blackwaters
Office: frank tangredi realty company
MLS#:1071118
Source:OneKey MLS
Price summary
- Price:$429,000
- Price per sq. ft.:$7.03
About this home
Woodstock, NY, in the heart of the Catskill Mountains, only 1.5 hours north of NY City,
there is a great opportunity to make this diamond in the rough into your dream home.
This charming and unique Woodstock Cape Cod home, with a beautiful stone front, is set
in a quiet, peaceful country setting. The home is surrounded by trees, making this property
almost entirely private. It is located in the Catskill Mountains, in the Hudson Valley region.
All of the natural beauty, mountains, lakes, streams, rivers and waterfalls make it very
special. The area offers hiking, biking, kayaking, skiing, wineries, restaurants and spas to
name a few area amenities, including seasonable farmstands and apple and pumpkin
picking. Just 2 minutes to downtown Woodstock & 15 minutes to the NYS Thruway makes
traveling easy.
A magnificent floor to ceiling, 13-foot-wide stone fireplace is the centerpiece of the living
room. There is a large eat in kitchen and a formal dining room. The large den, with walk out
sliding doors, is perfect for your choice of a deck or patio.
There are 4 bedrooms and 3 baths. On the main level, the primary bedroom has a large
area with a half bath & laundry facilities, with room to expand to a full bath. Upstairs there
are 3 bedrooms. One bedroom has a full bathroom and the other 2 bedrooms share
another full bathroom.
On the upstairs level, there is an open space, great for a computer/office center, a
library or a lovely sitting area etc.
This home has great bones. It can be rebuilt to your personal liking. It's perfect for anyone
looking to remodel a home and to create their perfect space. It also is a great home for a
flipper to redo and sell....
Contact an agent
Home facts
- Year built:1973
- Listing ID #:1071118
- Added:1 day(s) ago
- Updated:November 13, 2026 at 12:59 PM
Rooms and interior
- Bedrooms:4
- Total bathrooms:3
- Full bathrooms:2
- Half bathrooms:1
- Rooms Total:8
- Flooring:Hardwood
- Dining Description:Eat-In Kitchen, Formal Dining
- Kitchen Description:Eat-in Kitchen, Walk Through Kitchen
- Bedroom Description:First Floor Bedroom, Master Downstairs
- Basement:Yes
- Basement Description:Crawl Space
- Living area:2,275 sq. ft.
Heating and cooling
- Heating:Electric
Structure and exterior
- Year built:1973
- Building area:2,275 sq. ft.
- Lot area:1.4 Acres
- Lot Features:Cleared, Level
- Architectural Style:Cape Cod
- Construction Materials:Frame
- Levels:2 Story
Schools
- High school:Oneonta Senior High School
- Middle school:Onteora Middle School
- Elementary school:Valleyview Elementary School
Utilities
- Water:Private, Well
- Sewer:Septic Tank
Finances and disclosures
- Price:$429,000
- Price per sq. ft.:$7.03
- Tax amount:$5,128 (2025)
Parking
- Total parking spaces:4
- Parking description:Driveway, Garage, Off Street
- Garage:Yes
- Garage spaces:2
New listings near 23 Holly Hills Drive
- Open Sun, 11am to 1pmNew
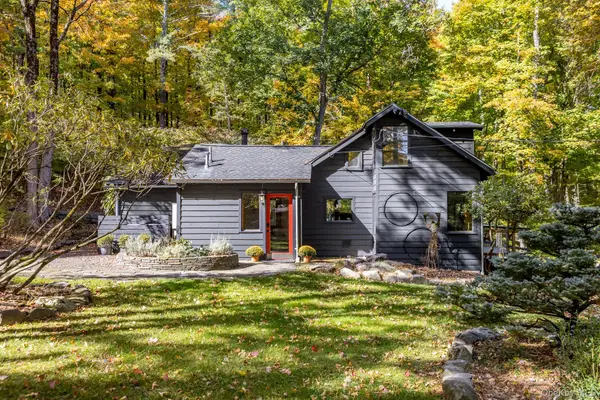 $949,000Active2 beds 1 baths993 sq. ft.
38 Hill 99, Woodstock, NY 12498
MLS# 1066932Listed by: COMPASS GREATER NY, LLC - Open Sat, 11am to 2pmNew
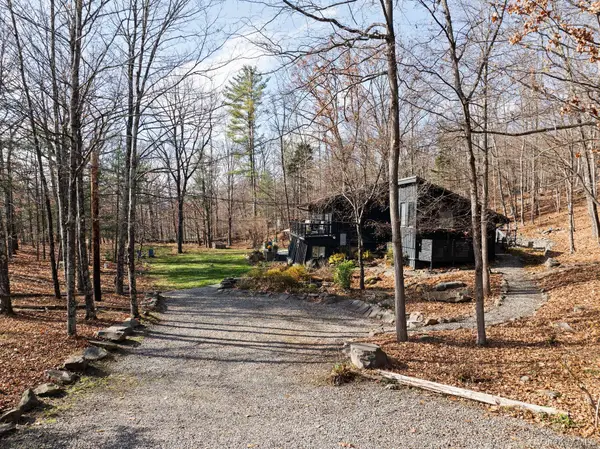 $1,250,000Active3 beds 2 baths2,176 sq. ft.
61 California Quarry Road, Woodstock, NY 12498
MLS# 1073336Listed by: HALTER ASSOCIATES REALTY INC - New
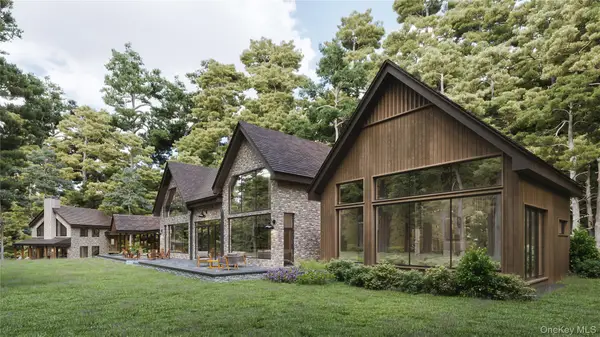 $4,995,000Active5 beds 7 baths6,232 sq. ft.
2044 Glasco Turnpike, Woodstock, NY 12498
MLS# 1057456Listed by: COMPASS GREATER NY, LLC - New
 $729,000Active40.53 Acres
TBD Sherman Road, Woodstock, NY 12498
MLS# 1068432Listed by: HOWARD HANNA RAND REALTY  $449,000Active3 beds 1 baths1,272 sq. ft.
42 Dixon Avenue, Woodstock, NY 12498
MLS# 1065691Listed by: HOWARD HANNA RAND REALTY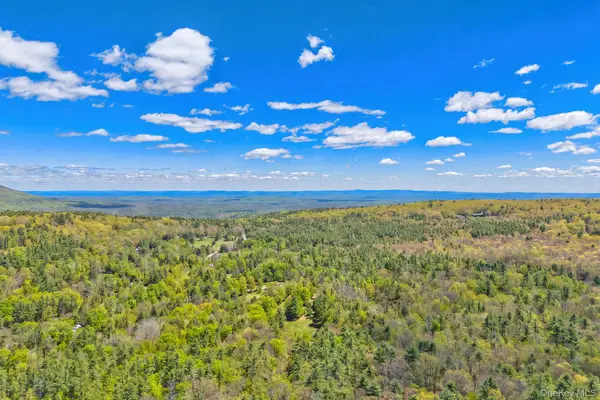 $895,000Active23.98 Acres
334 Yerry Hill Road, Woodstock, NY 12498
MLS# 1002847Listed by: AMODIO REAL ESTATE & PROP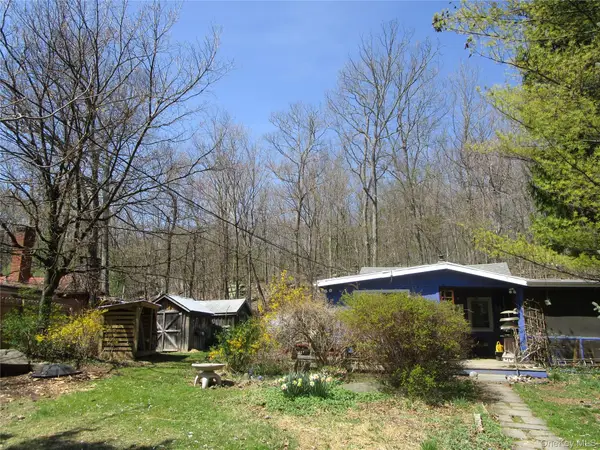 $300,000Active2 beds 1 baths931 sq. ft.
6 Hervey White Road, Woodstock, NY 12498
MLS# 1063509Listed by: KW HUDSON VALLEY NORTH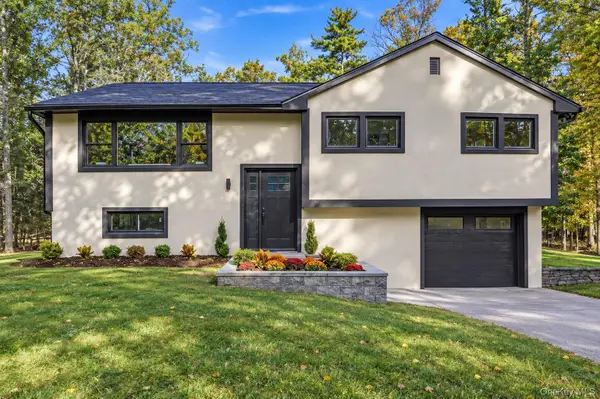 $699,999Active3 beds 3 baths1,976 sq. ft.
81 Witchtree Road, Woodstock, NY 12498
MLS# 1062361Listed by: SERHANT LLC $795,000Active3 beds 2 baths2,100 sq. ft.
72 Rock City Road, Woodstock, NY 12498
MLS# 1059628Listed by: HOULIHAN LAWRENCE INC.


Protect your home and budget from life's surprises with an Assurant Home Warranty, backed by a partner that supports you through every step of homeownership. Explore Plans.
© 2026 Better Homes and Gardens Real Estate LLC. An Anywhere Real Estate company. All rights reserved. Better Homes and Gardens® Real Estate is a registered trademark owned by Meredith Operations Corporation, licensed to Better Homes and Gardens Real Estate LLC and used with permission. Better Homes and Gardens Real Estate LLC fully supports the principles of the Fair Housing Act and the Equal Opportunity Act. Listing information is deemed reliable but is not guaranteed accurate.
Each office is independently owned and operated.
Any services or products provided by third parties are not provided by, affiliated with or related to Better Homes and Gardens Real Estate LLC, or its affiliated companies.