
61 California Quarry Road, Woodstock, NY 12498
Local realty services provided by:Better Homes and Gardens Real Estate Realty Connect
61 California Quarry Road,Woodstock, NY 12498
$1,250,000
- 3 Beds
- 2 Baths
- 2,176 sq. ft.
- Single family
- Active
Upcoming open houses
- Sat, Nov 1411:00 am - 02:00 pm
Listed by: petra heist
Office: halter associates realty inc
MLS#:1073336
Source:OneKey MLS
Price summary
- Price:$1,250,000
- Price per sq. ft.:$574.45
About this home
Looking for all in one? Distinguished style in a sweetly private and enchanting woodland setting only minutes from the Village of Woodstock.
This Earthship pulls you in like a hug the moment you arrive at the gate. The welcoming studio with carport is the precursor to the attractive two-level contemporary on this shielded 3-acre parcel with seasonal mountain views. An open-concept first floor that is fronted by two sunspaces opening via new French doors to the main space. An updated kitchen and dining area to one side and an inviting living space to the other, all connected with exposed beams and centered by a cast iron woodburning stove. It feels modern with a touch of chalet that also translates to the second floor with its three individualistic bedrooms and a reading nook by the wraparound front balcony which overlooks the magnificent bluestone patio below, the most exquisite place for outdoor entertainment. The large composite back deck is the place for hot tubbing.
The home was designed according to passive solar principles, with a sun-soaking front and earth berm sheltering on the northern wall. In 2019/20, a comprehensive renovation (a full list is available) was undertaken in partnership with LDR Group - The Passive House Specialist. Highlights include replacement of a propane furnace with 6 electric heat pumps and, upstairs, new wood floors and European tilt turn triple pane windows in all bedrooms and both front & back doors. The east bedroom was completely redone and re-insulated, as was the attic, with spray foam insulation. A new rear retaining wall and French drains secure the property. New metal roofs and gutters crown the house and the two-story studio, which was renovated to serve as a sun-drenched office/play/guest space, with a ductless heat pump, hard wood floors and glass doors. Other improvements include a new skylight and front doors, several Solatubes, bluestone pathways and ample parking.
Let's talk about the grounds! For the avid gardener, there are multiple native perennial gardens lovingly developed throughout the property, and a 3-page planting catalogue is available upon request. The pesticide free property is registered on the Pollinator Pathway and is fully deer fenced. It is pure bliss to forest- and garden bathe here, experiencing the beauty of it all. There are walking trails meandering through the parcel accentuated by Opus 40 inspired sculptures. Find the seasonal waterfall to the west - gushing, babbling or quiet at times, then take the incline behind the house and admire the rock formations reminding you that you are in the Catskills, pause at the highest point and enjoy the view. Arrive back at the ''playgrounds' with a fire pit, wood teepee and a front lawn for fun and relaxation. The cutting garden by the studio is a universe in itself, but the best way to find out is to see it for yourself!...
Contact an agent
Home facts
- Year built:1980
- Listing ID #:1073336
- Added:1 day(s) ago
- Updated:November 13, 2026 at 07:53 PM
Rooms and interior
- Bedrooms:3
- Total bathrooms:2
- Full bathrooms:2
- Rooms Total:9
- Bathrooms Description:Double Vanity
- Kitchen Description:Dishwasher, Refrigerator
- Living area:2,176 sq. ft.
Heating and cooling
- Cooling:Ductless
- Heating:Heat Pump, Passive Solar
Structure and exterior
- Year built:1980
- Building area:2,176 sq. ft.
- Lot area:3 Acres
- Lot Features:Garden, Part Wooded, Private, Views
- Architectural Style:Contemporary
- Construction Materials:Foam Insulation, Frame, Wood Siding
- Exterior Features:Balcony
Schools
- High school:Onteora High School
- Middle school:Onteora Middle School
- Elementary school:Woodstock Elementary School
Utilities
- Water:Well
- Sewer:Septic Tank
Finances and disclosures
- Price:$1,250,000
- Price per sq. ft.:$574.45
- Tax amount:$13,079 (2026)
Features and amenities
- Appliances:Dishwasher, Dryer, Refrigerator, Washer
- Laundry features:Dryer, Washer
- Amenities:Double Vanity, Entrance Foyer, Open Floorplan, Storage
Parking
- Parking description:Carport, Off Street
- Carport spaces:1
New listings near 61 California Quarry Road
- Open Sun, 11am to 1pmNew
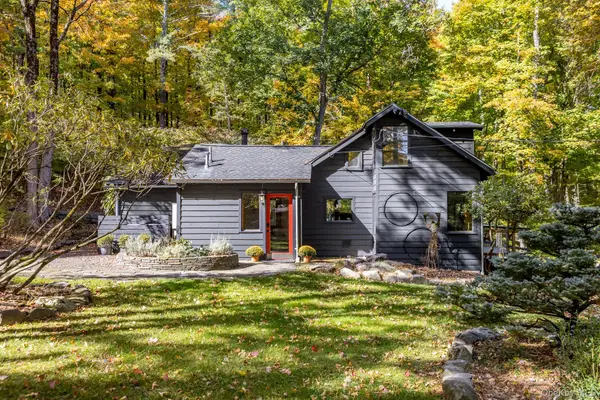 $949,000Active2 beds 1 baths993 sq. ft.
38 Hill 99, Woodstock, NY 12498
MLS# 1066932Listed by: COMPASS GREATER NY, LLC - New
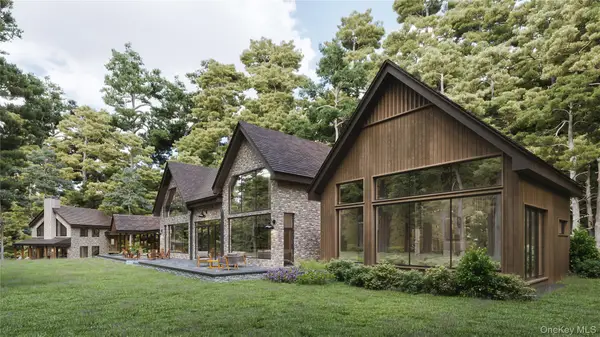 $4,995,000Active5 beds 7 baths6,232 sq. ft.
2044 Glasco Turnpike, Woodstock, NY 12498
MLS# 1057456Listed by: COMPASS GREATER NY, LLC - New
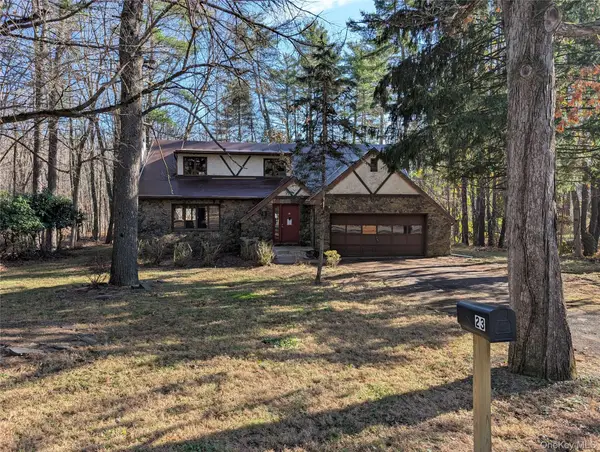 $429,000Active4 beds 3 baths2,275 sq. ft.
23 Holly Hills Drive, Woodstock, NY 12498
MLS# 1071118Listed by: FRANK TANGREDI REALTY COMPANY - New
 $729,000Active40.53 Acres
TBD Sherman Road, Woodstock, NY 12498
MLS# 1068432Listed by: HOWARD HANNA RAND REALTY  $449,000Active3 beds 1 baths1,272 sq. ft.
42 Dixon Avenue, Woodstock, NY 12498
MLS# 1065691Listed by: HOWARD HANNA RAND REALTY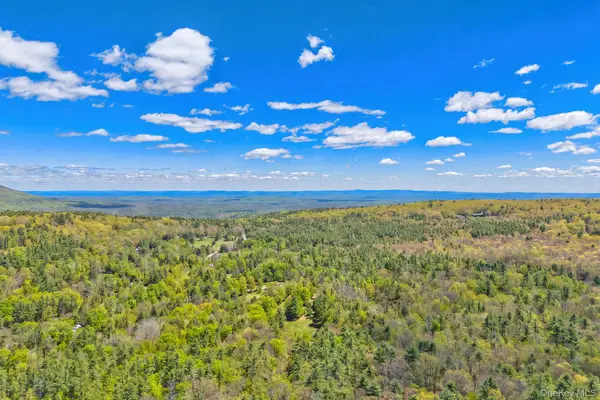 $895,000Active23.98 Acres
334 Yerry Hill Road, Woodstock, NY 12498
MLS# 1002847Listed by: AMODIO REAL ESTATE & PROP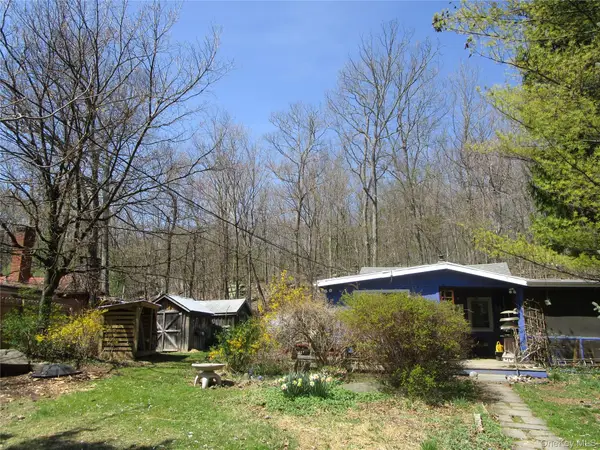 $300,000Active2 beds 1 baths931 sq. ft.
6 Hervey White Road, Woodstock, NY 12498
MLS# 1063509Listed by: KW HUDSON VALLEY NORTH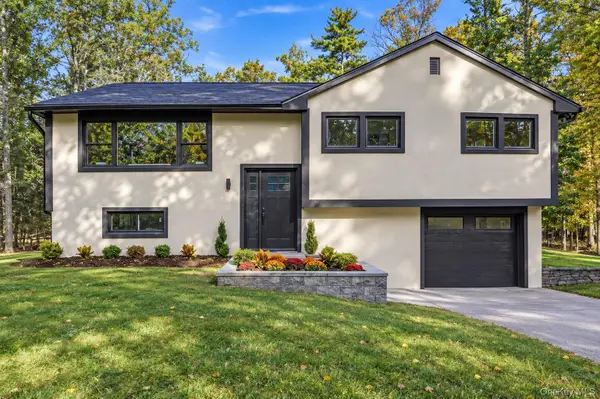 $699,999Active3 beds 3 baths1,976 sq. ft.
81 Witchtree Road, Woodstock, NY 12498
MLS# 1062361Listed by: SERHANT LLC $795,000Active3 beds 2 baths2,100 sq. ft.
72 Rock City Road, Woodstock, NY 12498
MLS# 1059628Listed by: HOULIHAN LAWRENCE INC.


Protect your home and budget from life's surprises with an Assurant Home Warranty, backed by a partner that supports you through every step of homeownership. Explore Plans.
© 2026 Better Homes and Gardens Real Estate LLC. An Anywhere Real Estate company. All rights reserved. Better Homes and Gardens® Real Estate is a registered trademark owned by Meredith Operations Corporation, licensed to Better Homes and Gardens Real Estate LLC and used with permission. Better Homes and Gardens Real Estate LLC fully supports the principles of the Fair Housing Act and the Equal Opportunity Act. Listing information is deemed reliable but is not guaranteed accurate.
Each office is independently owned and operated.
Any services or products provided by third parties are not provided by, affiliated with or related to Better Homes and Gardens Real Estate LLC, or its affiliated companies.