
1097 Oak Tree Road, Akron, OH 44320
Local realty services provided by:Better Homes and Gardens Real Estate Central
Listed by: derrick t bailey
Office: re/max trends realty
MLS#:5234126
Source:OH_NORMLS
Price summary
- Price:$350,000
- Price per sq. ft.:$109.58
About this home
Welcome Home to this well maintained and updated all-brick ranch in the Copley-Fairlawn Schools offering over 3,100 square feet of finished living space, including 1,672 square feet on the main level and an additional 1,522 square feet in the finished walk-out lower level. Sitting on a dead end street and a beautiful and private 1.09-acre lot in Copley Township, this exceptional property is surrounded by mature shade trees and backs to several acres of peaceful woods, creating a private, park-like retreat. The oversized kitchen with new appliances is filled with natural light from expansive windows overlooking the scenic backyard, making it the perfect place to gather. Just off the kitchen, a convenient first-floor laundry and pantry area provides direct access to the attached garage for everyday ease. The spacious living room is highlighted by a wall of windows that brings the outdoors in and opens to a large screened-in porch—an ideal space for relaxing with your morning coffee or entertaining while enjoying the tranquil setting. The primary bedroom connects to a private updated bathroom featuring a walk-in shower, stylish vanity. Two additional bedrooms and a full bath complete the main level. The finished walk-out lower level significantly expands the home's living space with a large family room, a 4th bedroom, and a half bath and additional storage space. With direct access to the backyard and stone patio, this area is perfect for guests, a home office, additional family hangout space. This home offers the perfect blend of comfort, privacy, and functionality....
Contact an agent
Home facts
- Year built:1965
- Subdivision & Development:White Pond Village
- Listing ID #:5234126
- Added:8 day(s) ago
- Updated:August 15, 2026 at 02:28 PM
Rooms and interior
- Bedrooms:4
- Total bathrooms:3
- Full bathrooms:2
- Half bathrooms:1
- Rooms Total:6
- Kitchen Description:Dishwasher, Microwave, Range, Refrigerator
- Basement:Yes
- Basement Description:Finished, Full, Walk Out Access
- Living area:3,194 sq. ft.
Heating and cooling
- Cooling:Central Air
- Heating:Fireplaces, Gas, Hot Water, Steam
- Central air:Yes
Structure and exterior
- Roof:Asphalt
- Year built:1965
- Building area:3,194 sq. ft.
- Lot area:1.09 Acres
- Architectural Style:Ranch
- Construction Materials:Brick
- Exterior Features:Patio, Porch
- Levels:2 Story
Utilities
- Water:Well
- Sewer:Septic Tank
Finances and disclosures
- Price:$350,000
- Price per sq. ft.:$109.58
- Tax amount:$5,393 (2025)
Features and amenities
- Appliances:Dishwasher, Microwave, Range, Refrigerator, Washer
- Laundry features:Dryer, Washer
Parking
- Parking description:Attached, Driveway, Garage
- Garage:Yes
- Garage spaces:2

New listings near 1097 Oak Tree Road
- New
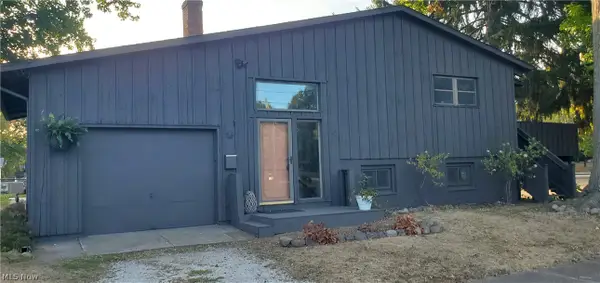 $179,000Active3 beds 2 baths1,320 sq. ft.
504 Larkin Avenue, Akron, OH 44305
MLS# 5234358Listed by: RE/MAX ABOVE & BEYOND 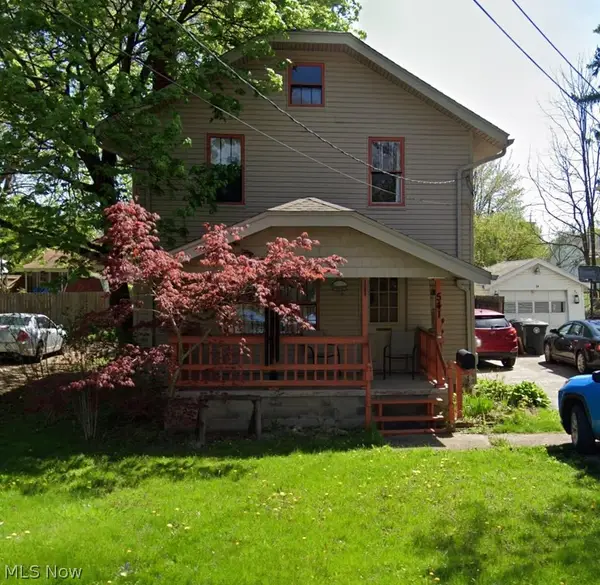 $52,500Pending3 beds 2 baths
541 Boyd Avenue, Akron, OH 44305
MLS# 5236837Listed by: RE/MAX EDGE REALTY- New
 $1,785,000Active4 beds 6 baths5,848 sq. ft.
4576 Granger Road, Akron, OH 44333
MLS# 5234495Listed by: BERKSHIRE HATHAWAY HOMESERVICES STOUFFER REALTY - New
 $239,000Active4 beds 2 baths1,892 sq. ft.
1291 Winhurst Drive, Akron, OH 44313
MLS# 5235337Listed by: REAL OF OHIO - New
 $269,900Active2 beds 3 baths1,776 sq. ft.
2156 Jennifer Street, Akron, OH 44313
MLS# 5236272Listed by: JAMM REAL ESTATE CO. - New
 $224,900Active3 beds 1 baths1,917 sq. ft.
1597 Bond Street, Akron, OH 44313
MLS# 5236388Listed by: REAL OF OHIO - New
 $299,900Active4 beds 3 baths2,008 sq. ft.
2724 Olentangy Drive, Akron, OH 44333
MLS# 5236685Listed by: BERKSHIRE HATHAWAY HOMESERVICES STOUFFER REALTY - New
 $103,000Active3 beds 1 baths1,248 sq. ft.
1270 Kentucky Avenue, Akron, OH 44314
MLS# 5236721Listed by: RE/MAX OASIS DREAM HOMES - Open Sun, 12:30 to 2pmNew
 $234,900Active3 beds 2 baths1,365 sq. ft.
4908 Encino Drive, Akron, OH 44319
MLS# 5235211Listed by: KELLER WILLIAMS CHERVENIC RLTY - New
 $99,900Active3 beds 1 baths1,296 sq. ft.
768 Garfield Street, Akron, OH 44310
MLS# 5235972Listed by: REAL OF OHIO


Protect your home and budget from life's surprises with an Assurant Home Warranty, backed by a partner that supports you through every step of homeownership. Explore Plans.
© 2026 Better Homes and Gardens Real Estate LLC. An Anywhere Real Estate company. All rights reserved. Better Homes and Gardens® Real Estate is a registered trademark owned by Meredith Operations Corporation, licensed to Better Homes and Gardens Real Estate LLC and used with permission. Better Homes and Gardens Real Estate LLC fully supports the principles of the Fair Housing Act and the Equal Opportunity Act. Listing information is deemed reliable but is not guaranteed accurate.
Each office is independently owned and operated.
Any services or products provided by third parties are not provided by, affiliated with or related to Better Homes and Gardens Real Estate LLC, or its affiliated companies.