
894 Jean Avenue, Akron, OH 44310
Local realty services provided by:Better Homes and Gardens Real Estate Central
894 Jean Avenue,Akron, OH 44310
$182,000
- 3 Beds
- 2 Baths
- - sq. ft.
- Single family
- Sold
Listed by: damber subba
Office: key realty
MLS#:5213717
Source:OH_NORMLS
Sorry, we are unable to map this address
Price summary
- Price:$182,000
About this home
Well-maintained ranch home featuring 3 bedrooms, 1 full bath on the main level, and an additional half bath in the partially finished basement. The lower level offers great recreation space and added flexibility for entertaining, hobbies, or a home office setup.
Enjoy the eat-in kitchen, rear porch, and a newer detached 2-car garage built in 2019. Conveniently located near grocery stores, shopping centers, restaurants, and with easy access to Route 8, this home combines comfort, functionality, and a prime location.
Move-in ready and full of potential — don’t miss this opportunity!
Contact an agent
Home facts
- Year built:1977
- Subdivision & Development:Viaduct Park Allotment #2
- Listing ID #:5213717
- Added:70 day(s) ago
- Updated:August 06, 2026 at 05:45 PM
Rooms and interior
- Bedrooms:3
- Total bathrooms:2
- Full bathrooms:1
- Half bathrooms:1
- Rooms Total:5
- Kitchen Description:Dishwasher, Microwave, Range, Refrigerator
- Basement:Yes
- Basement Description:Partially Furnished, Sump Pump
Heating and cooling
- Cooling:Central Air
- Heating:Forced Air, Gas
- Central air:Yes
Structure and exterior
- Roof:Asphalt, Shingle
- Year built:1977
- Architectural Style:Ranch
- Construction Materials:Aluminium Siding
- Levels:1 Story
Utilities
- Water:Public
- Sewer:Public Sewer
Finances and disclosures
- Price:$182,000
- Tax amount:$2,635 (2025)
Features and amenities
- Appliances:Dishwasher, Microwave, Range, Refrigerator
Parking
- Parking description:Detached, Driveway, Garage
- Garage:Yes
- Garage spaces:2

New listings near 894 Jean Avenue
- New
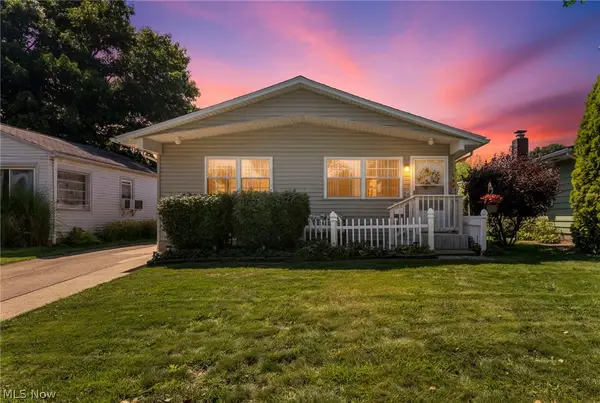 $219,000Active3 beds 2 baths1,144 sq. ft.
584 Stanley Road, Akron, OH 44312
MLS# 5233884Listed by: REAL OF OHIO - New
 $350,000Active4 beds 3 baths3,194 sq. ft.
1097 Oak Tree Road, Akron, OH 44320
MLS# 5234126Listed by: RE/MAX TRENDS REALTY - New
 $114,900Active4 beds 2 baths2,009 sq. ft.
179 Jewett Street, Akron, OH 44305
MLS# 5234242Listed by: RE/MAX INFINITY - New
 $70,000Active1 beds 1 baths675 sq. ft.
1022 Merton Avenue, Akron, OH 44306
MLS# 5234307Listed by: EXP REALTY, LLC. - New
 $249,900Active3 beds 2 baths1,092 sq. ft.
577 Catalina Drive, Akron, OH 44319
MLS# 5233705Listed by: RE/MAX EDGE REALTY - New
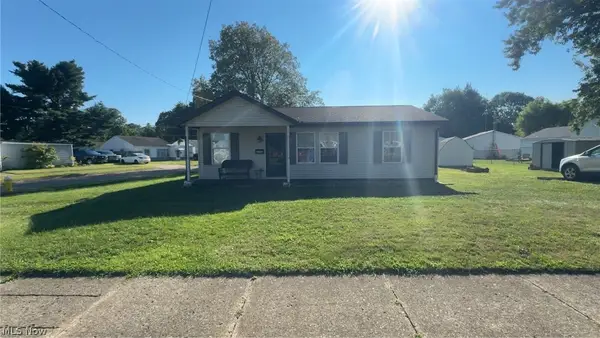 $135,000Active2 beds 1 baths
2358 Nesmith Lake Boulevard, Akron, OH 44314
MLS# 5233741Listed by: BERKSHIRE HATHAWAY HOMESERVICES STOUFFER REALTY - New
 $225,000Active4 beds 2 baths1,764 sq. ft.
2876 Farmdale Road, Akron, OH 44312
MLS# 5234382Listed by: EXP REALTY, LLC. - New
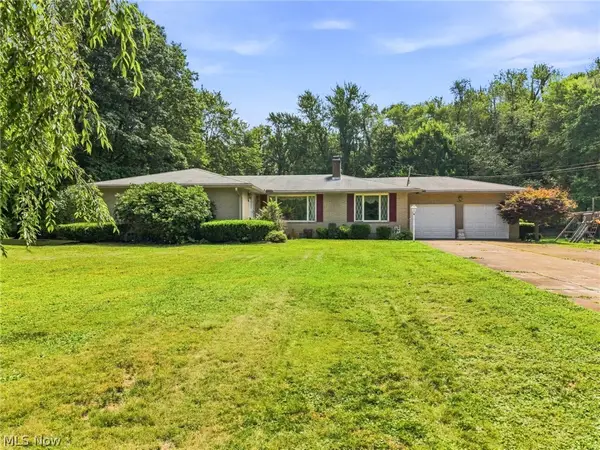 $329,900Active3 beds 2 baths1,768 sq. ft.
1129 Oak Tree Road, Akron, OH 44320
MLS# 5233035Listed by: KELLER WILLIAMS LEGACY GROUP REALTY - New
 $279,900Active3 beds 2 baths1,698 sq. ft.
1846 Edwards Drive, Akron, OH 44306
MLS# 5233128Listed by: KELLER WILLIAMS ELEVATE - Open Sat, 1 to 3pmNew
 $419,000Active3 beds 3 baths2,347 sq. ft.
168 Castle Boulevard, Akron, OH 44313
MLS# 5232251Listed by: BERKSHIRE HATHAWAY HOMESERVICES STOUFFER REALTY


Protect your home and budget from life's surprises with an Assurant Home Warranty, backed by a partner that supports you through every step of homeownership. Explore Plans.
© 2026 Better Homes and Gardens Real Estate LLC. An Anywhere Real Estate company. All rights reserved. Better Homes and Gardens® Real Estate is a registered trademark owned by Meredith Operations Corporation, licensed to Better Homes and Gardens Real Estate LLC and used with permission. Better Homes and Gardens Real Estate LLC fully supports the principles of the Fair Housing Act and the Equal Opportunity Act. Listing information is deemed reliable but is not guaranteed accurate.
Each office is independently owned and operated.
Any services or products provided by third parties are not provided by, affiliated with or related to Better Homes and Gardens Real Estate LLC, or its affiliated companies.