
984 Cleveland Avenue, Amherst, OH 44001
Local realty services provided by:Better Homes and Gardens Real Estate Central
Listed by: mathew p chase, jared melendez
Office: keller williams greater metropolitan
MLS#:5225198
Source:OH_NORMLS
Price summary
- Price:$399,999
- Price per sq. ft.:$127.63
About this home
Welcome to this beautifully maintained 4-bedroom, 3-full bath home on a rare double corner lot totaling just over half an acre in the heart of Amherst! This one-of-a-kind property offers timeless charm, thoughtful updates, generous living space, and exceptional versatility.
Inside, you'll find a bright and inviting living room, updated eat-in kitchen with ample cabinetry and workspace, three spacious bedrooms, and beautifully maintained living areas filled with natural light. The partially finished basement expands your living space with a recreation room perfect for entertaining, a home gym, playroom, or movie nights, along with a full bathroom, laundry area, and abundant storage.
Step outside to enjoy your private backyard retreat featuring an enclosed three-season porch, spacious deck, above-ground pool, mature landscaping, and an expansive yard with room for entertaining, gardening, pets, or relaxing. The oversized double corner lot offers a rare amount of outdoor space hard to find within the city.
Adding even more value is the detached garage featuring a private mother-in-law suite with its own bedroom, full bathroom, living area, and kitchenette. Ideal for multigenerational living, extended family, overnight guests, a private office, or potential rental income.
Enjoy peace of mind with updates including new windows (2025), furnace and central air (approximately 10 years old), hot water tank (2020), kitchen appliances (approximately 8 years old), and washer and dryer (approximately 5 years old). The home also features an underground sprinkler system to help keep the lawn looking its best.
Conveniently located near schools, Maude Neiding Park, shopping, restaurants, and downtown Amherst amenities, this exceptional property combines location, flexibility, and outdoor living in one incredible package. Homes with this much space, character, and versatility rarely come to market. Schedule your private showing today!...
Contact an agent
Home facts
- Year built:1948
- Subdivision & Development:Amherst
- Listing ID #:5225198
- Added:45 day(s) ago
- Updated:August 24, 2026 at 07:49 AM
Rooms and interior
- Bedrooms:4
- Total bathrooms:3
- Full bathrooms:3
- Rooms Total:7
- Kitchen Description:Dishwasher, Microwave, Range, Refrigerator
- Basement:Yes
- Basement Description:Full, Partially Furnished
- Living area:3,134 sq. ft.
Heating and cooling
- Cooling:Central Air
- Heating:Forced Air, Gas
- Central air:Yes
Structure and exterior
- Roof:Asphalt, Fiberglass
- Year built:1948
- Building area:3,134 sq. ft.
- Lot area:0.58 Acres
- Lot Features:Level
- Architectural Style:Bungalow, Ranch
- Construction Materials:Brick
- Exterior Features:Deck, Level, Patio, Porch
- Levels:2 Stories, 2 Story
Utilities
- Water:Public
- Sewer:Public Sewer
Finances and disclosures
- Price:$399,999
- Price per sq. ft.:$127.63
- Tax amount:$4,109 (2025)
Features and amenities
- Appliances:Dishwasher, Microwave, Range, Refrigerator, Washer
- Laundry features:Dryer, Washer
- Pool features:Above Ground, Community
Parking
- Parking description:Detached, Garage
- Garage:Yes
- Garage spaces:2

New listings near 984 Cleveland Avenue
- New
 $320,000Active4 beds 2 baths2,592 sq. ft.
876 Moss Canyon Drive, Amherst, OH 44001
MLS# 5238332Listed by: RUSSELL REAL ESTATE SERVICES - New
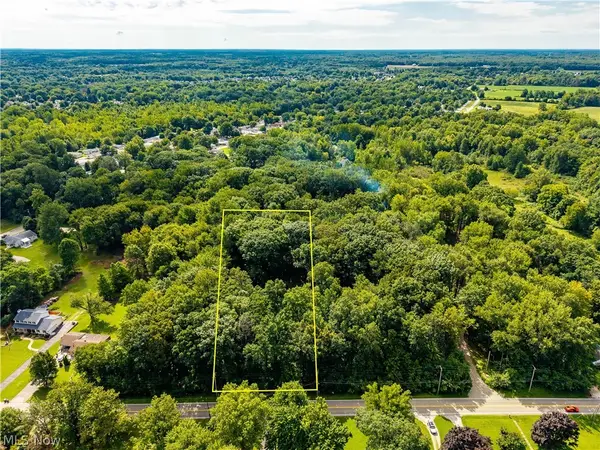 $89,000Active1.25 Acres
48081 N Ridge Road, Amherst, OH 44001
MLS# 5238009Listed by: RUSSELL REAL ESTATE SERVICES - New
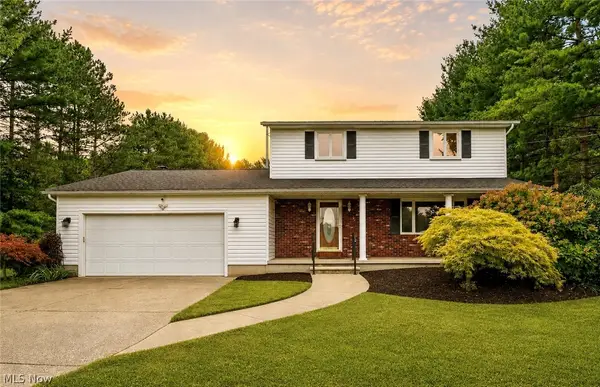 $524,900Active4 beds 3 baths3,368 sq. ft.
679 S Lake Street, Amherst, OH 44001
MLS# 5236281Listed by: RE/MAX CROSSROADS PROPERTIES - New
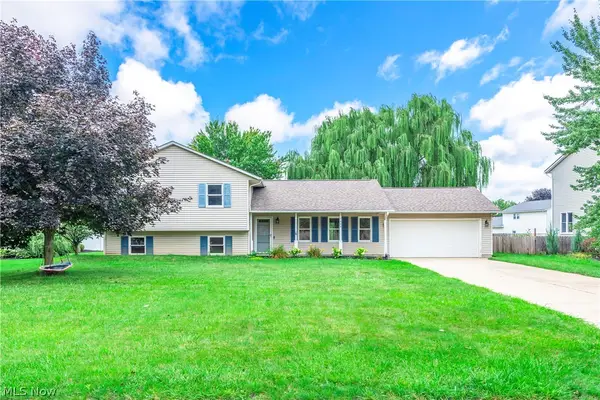 $299,000Active4 beds 2 baths1,863 sq. ft.
7404 Hidden Glen Drive, Amherst, OH 44001
MLS# 5236235Listed by: BERKSHIRE HATHAWAY HOMESERVICES LUCIEN REALTY  $449,900Pending3 beds 4 baths3,786 sq. ft.
46787 Middle Ridge Road, Amherst, OH 44001
MLS# 5235945Listed by: RE/MAX CROSSROADS PROPERTIES $219,495Active2 beds 2 baths1,275 sq. ft.
631 Mill Avenue, Amherst, OH 44001
MLS# 5236141Listed by: FATHOM REALTY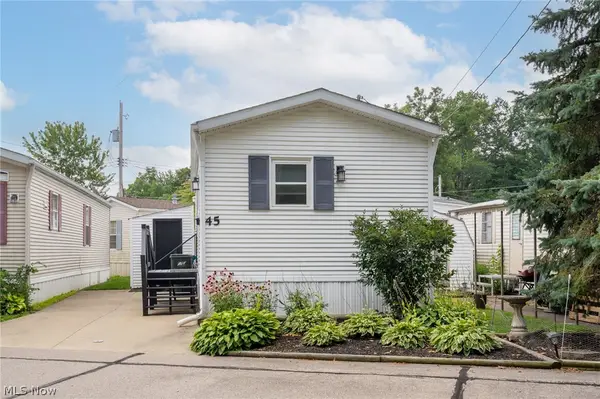 $29,900Active2 beds 1 baths560 sq. ft.
45 Flamingo Avenue, Amherst, OH 44001
MLS# 5235154Listed by: RE/MAX TRANSITIONS $249,900Pending3 beds 2 baths1,304 sq. ft.
957 Cleveland Avenue, Amherst, OH 44001
MLS# 5234813Listed by: THE AGENCY CLEVELAND NORTHCOAST $350,000Pending4 beds 3 baths2,321 sq. ft.
6903 Hidden Valley Drive, Amherst, OH 44001
MLS# 5234024Listed by: EXP REALTY, LLC. $260,000Pending3 beds 2 baths1,440 sq. ft.
46785 Middle Ridge Road, Amherst, OH 44001
MLS# 5232710Listed by: RUSSELL REAL ESTATE SERVICES


Protect your home and budget from life's surprises with an Assurant Home Warranty, backed by a partner that supports you through every step of homeownership. Explore Plans.
© 2026 Better Homes and Gardens Real Estate LLC. An Anywhere Real Estate company. All rights reserved. Better Homes and Gardens® Real Estate is a registered trademark owned by Meredith Operations Corporation, licensed to Better Homes and Gardens Real Estate LLC and used with permission. Better Homes and Gardens Real Estate LLC fully supports the principles of the Fair Housing Act and the Equal Opportunity Act. Listing information is deemed reliable but is not guaranteed accurate.
Each office is independently owned and operated.
Any services or products provided by third parties are not provided by, affiliated with or related to Better Homes and Gardens Real Estate LLC, or its affiliated companies.