
985 W Martin Avenue, Amherst, OH 44001
Local realty services provided by:Better Homes and Gardens Real Estate Central
Listed by: maria t pettet
Office: keller williams elevate
MLS#:5225276
Source:OH_NORMLS
Price summary
- Price:$669,900
- Price per sq. ft.:$163.27
- Monthly HOA dues:$4.17
About this home
Some homes are simply built differently, and you can feel it the moment you walk through the front door. Situated on a beautifully private pond-view lot, this exceptional custom home offers over 4,000 square feet of total finished living space where timeless craftsmanship, elegant finishes, and everyday comfort come together effortlessly. A dramatic two-story great room with soaring ceilings, a custom fireplace, and an elegant split staircase creates a stunning first impression. At the heart of the home, the gourmet kitchen is designed for both everyday living and effortless entertaining, featuring premium Sub-Zero and Wolf appliances, solid maple cabinetry, granite countertops, a center island, and distinctive slate flooring. Solid wood doors throughout reflect the quality and attention to detail found in every room. The spacious owner's suite offers a peaceful retreat with a luxurious ensuite bath, custom walk-in shower, and generous walk-in closet. The finished lower level expands your living space with a theater room, fitness room, recreation area, full granite bar, and flexible space to gather, relax, or play. Step outside to your own private backyard retreat, where a professionally designed paver patio, built-in outdoor kitchen with grill, refrigerator, and bar seating create the perfect setting for entertaining. Unwind around the fire feature while taking in tranquil pond views and the privacy of this beautifully landscaped setting.
Freshly painted and impeccably maintained, this home offers the rare combination of timeless design, exceptional quality, and an exceptional location. This is more than a beautiful home. It's a place where lasting memories are made. Schedule your private showing today and experience everything this exceptional home has to offer....
Contact an agent
Home facts
- Year built:2005
- Subdivision & Development:Quarry Road Sub
- Listing ID #:5225276
- Added:44 day(s) ago
- Updated:August 23, 2026 at 07:49 AM
Rooms and interior
- Bedrooms:4
- Total bathrooms:4
- Full bathrooms:3
- Half bathrooms:1
- Rooms Total:9
- Kitchen Description:Built In Oven, Cooktop, Dishwasher, Microwave, Range, Refrigerator
- Basement:Yes
- Basement Description:Finished
- Living area:4,103 sq. ft.
Heating and cooling
- Heating:Gas
Structure and exterior
- Roof:Shingle
- Year built:2005
- Building area:4,103 sq. ft.
- Lot area:0.43 Acres
- Architectural Style:Colonial
- Construction Materials:Brick, Vinyl Siding
Utilities
- Water:Public
- Sewer:Public Sewer
Finances and disclosures
- Price:$669,900
- Price per sq. ft.:$163.27
- Tax amount:$7,211 (2025)
Features and amenities
- Appliances:Cooktop, Dishwasher, Microwave, Range, Refrigerator
- Amenities:Smoke Detectors
Parking
- Parking description:Attached, Garage
- Garage:Yes
- Garage spaces:3

New listings near 985 W Martin Avenue
- Open Sun, 10 to 11:30amNew
 $320,000Active4 beds 2 baths2,592 sq. ft.
876 Moss Canyon Drive, Amherst, OH 44001
MLS# 5238332Listed by: RUSSELL REAL ESTATE SERVICES - New
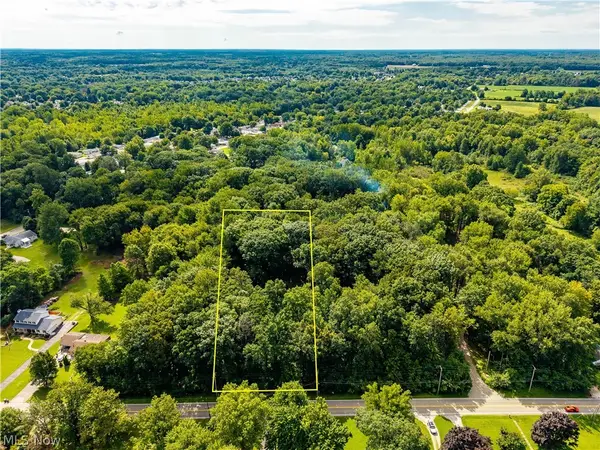 $89,000Active1.25 Acres
48081 N Ridge Road, Amherst, OH 44001
MLS# 5238009Listed by: RUSSELL REAL ESTATE SERVICES - New
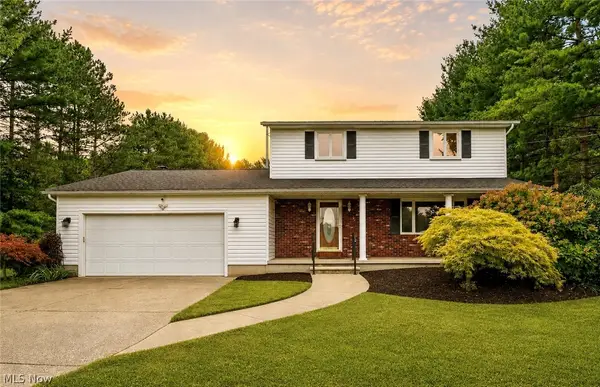 $524,900Active4 beds 3 baths3,368 sq. ft.
679 S Lake Street, Amherst, OH 44001
MLS# 5236281Listed by: RE/MAX CROSSROADS PROPERTIES - New
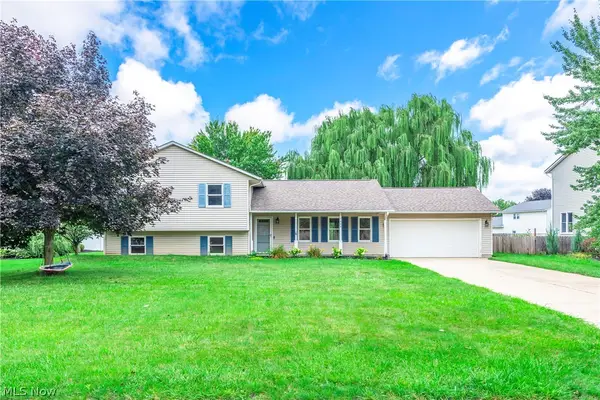 $299,000Active4 beds 2 baths1,863 sq. ft.
7404 Hidden Glen Drive, Amherst, OH 44001
MLS# 5236235Listed by: BERKSHIRE HATHAWAY HOMESERVICES LUCIEN REALTY  $449,900Pending3 beds 4 baths3,786 sq. ft.
46787 Middle Ridge Road, Amherst, OH 44001
MLS# 5235945Listed by: RE/MAX CROSSROADS PROPERTIES- New
 $219,495Active2 beds 2 baths1,275 sq. ft.
631 Mill Avenue, Amherst, OH 44001
MLS# 5236141Listed by: FATHOM REALTY 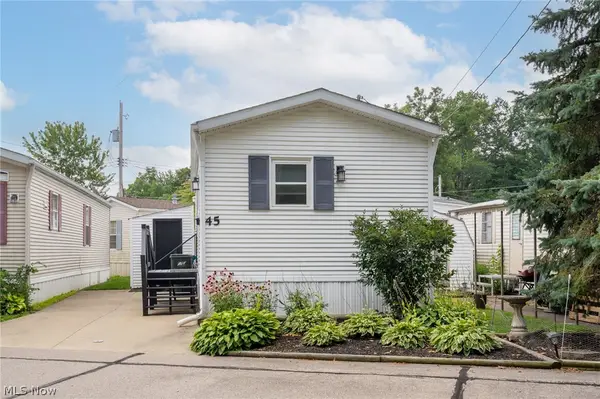 $29,900Active2 beds 1 baths560 sq. ft.
45 Flamingo Avenue, Amherst, OH 44001
MLS# 5235154Listed by: RE/MAX TRANSITIONS $249,900Pending3 beds 2 baths1,304 sq. ft.
957 Cleveland Avenue, Amherst, OH 44001
MLS# 5234813Listed by: THE AGENCY CLEVELAND NORTHCOAST $350,000Pending4 beds 3 baths2,321 sq. ft.
6903 Hidden Valley Drive, Amherst, OH 44001
MLS# 5234024Listed by: EXP REALTY, LLC. $260,000Pending3 beds 2 baths1,440 sq. ft.
46785 Middle Ridge Road, Amherst, OH 44001
MLS# 5232710Listed by: RUSSELL REAL ESTATE SERVICES


Protect your home and budget from life's surprises with an Assurant Home Warranty, backed by a partner that supports you through every step of homeownership. Explore Plans.
© 2026 Better Homes and Gardens Real Estate LLC. An Anywhere Real Estate company. All rights reserved. Better Homes and Gardens® Real Estate is a registered trademark owned by Meredith Operations Corporation, licensed to Better Homes and Gardens Real Estate LLC and used with permission. Better Homes and Gardens Real Estate LLC fully supports the principles of the Fair Housing Act and the Equal Opportunity Act. Listing information is deemed reliable but is not guaranteed accurate.
Each office is independently owned and operated.
Any services or products provided by third parties are not provided by, affiliated with or related to Better Homes and Gardens Real Estate LLC, or its affiliated companies.