
1624 W 4th Street, Ashtabula, OH 44004
Local realty services provided by:Better Homes and Gardens Real Estate Central
Listed by: tammie mann
Office: homesmart real estate momentum llc.
MLS#:5255907
Source:OH_NORMLS
Price summary
- Price:$164,000
- Price per sq. ft.:$155.3
About this home
Rare opportunity to own a high-performing, income-generating short-term rental in a premier location! This completely updated 3-bedroom, 1-bathroom home delivers a seamless transition for the next owner or investor, arriving 100% turnkey and fully furnished. Situated just steps from Bridge Street, the property immerses you in the heart of local culture, close enough to catch the rich aroma of coffee roasting at Harbor Peak and hear the distinct horn of the nearby lift bridge.
The interior is fully equipped for immediate guest check-ins, featuring an established, Superhost-ready layout that includes all furniture, linens, smart TVs, kitchenware, and custom decor. Designed for effortless, low-stress property management, the operational setup is optimized with high-speed Wi-Fi, a secure smart lock system, and low-maintenance landscaping.
An exceptional outdoor area extends your usable living space, highlighting a covered deck perfect for evening relaxation and a fenced backyard that offers privacy. Whether you are looking to expand your real estate portfolio or secure a vibrant getaway, this property stands ready to perform on day one....
Contact an agent
Home facts
- Year built:1890
- Subdivision & Development:Hubbard
- Listing ID #:5255907
- Added:1 day(s) ago
- Updated:October 30, 2026 at 03:48 AM
Rooms and interior
- Bedrooms:3
- Total bathrooms:1
- Full bathrooms:1
- Rooms Total:7
- Kitchen Description:Dishwasher, Microwave, Range, Refrigerator
- Basement:Yes
- Basement Description:Partial
- Living area:1,056 sq. ft.
Heating and cooling
- Cooling:Central Air
- Heating:Forced Air, Gas
- Central air:Yes
Structure and exterior
- Roof:Asphalt, Fiberglass
- Year built:1890
- Building area:1,056 sq. ft.
- Lot area:0.1 Acres
- Construction Materials:Vinyl Siding
- Exterior Features:Deck, Porch
- Levels:2 Story
Utilities
- Water:Public
- Sewer:Public Sewer
Finances and disclosures
- Price:$164,000
- Price per sq. ft.:$155.3
- Tax amount:$749 (2025)
Features and amenities
- Appliances:Dishwasher, Microwave, Range, Refrigerator, Washer
- Laundry features:Dryer, Washer
Parking
- Parking description:Paved

New listings near 1624 W 4th Street
- New
 $184,900Active3 beds 2 baths
5819 Hillcrest Avenue, Ashtabula, OH 44004
MLS# 5257079Listed by: CENTURY 21 HOMESTAR - New
 $259,900Active3 beds 2 baths2,216 sq. ft.
522 Allen Avenue, Ashtabula, OH 44004
MLS# 5256907Listed by: CENTURY 21 HOMESTAR - New
 $274,900Active3 beds 2 baths2,145 sq. ft.
2306 Walnut Boulevard, Ashtabula, OH 44004
MLS# 5256698Listed by: RE/MAX RESULTS - New
 $99,000Active6 beds 2 baths
743 E 16th Street, Ashtabula, OH 44004
MLS# 5256653Listed by: ASSURED REAL ESTATE - New
 $279,900Active3 beds 2 baths1,364 sq. ft.
5919 Lake W Road #25, Ashtabula, OH 44004
MLS# 5256496Listed by: PLATINUM REAL ESTATE 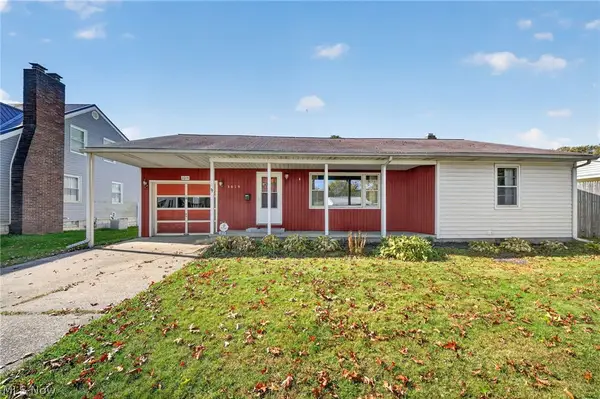 $169,900Activeundercontract3 beds 2 baths1,136 sq. ft.
3019 Avon Boulevard, Ashtabula, OH 44004
MLS# 5255972Listed by: MCDOWELL HOMES REAL ESTATE SERVICES $224,900Activeundercontract4 beds 2 baths1,579 sq. ft.
4730 South Ridge E Road, Ashtabula, OH 44004
MLS# 5255573Listed by: HOMESMART REAL ESTATE MOMENTUM LLC- New
 Active200.68 Acres
Munson Hill Road, Ashtabula, OH 44004
MLS# 5255631Listed by: WHITETAIL PROPERTIES REAL ESTATE LLC - New
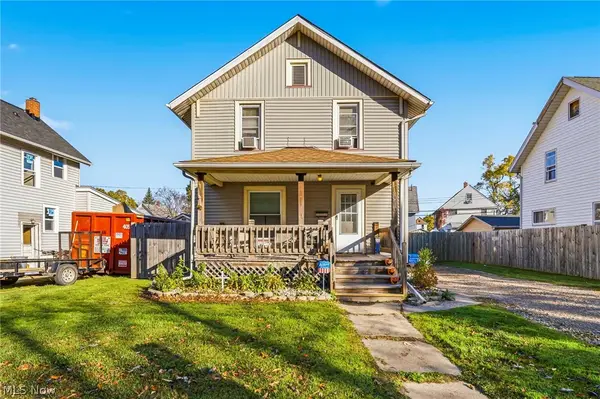 $114,900Active3 beds 1 baths1,056 sq. ft.
1619 E 48th Street, Ashtabula, OH 44004
MLS# 5255659Listed by: BERKSHIRE HATHAWAY HOMESERVICES PROFESSIONAL REALTY


Protect your home and budget from life's surprises with an Assurant Home Warranty, backed by a partner that supports you through every step of homeownership. Explore Plans.
© 2026 Better Homes and Gardens Real Estate LLC. An Anywhere Real Estate company. All rights reserved. Better Homes and Gardens® Real Estate is a registered trademark owned by Meredith Operations Corporation, licensed to Better Homes and Gardens Real Estate LLC and used with permission. Better Homes and Gardens Real Estate LLC fully supports the principles of the Fair Housing Act and the Equal Opportunity Act. Listing information is deemed reliable but is not guaranteed accurate.
Each office is independently owned and operated.
Any services or products provided by third parties are not provided by, affiliated with or related to Better Homes and Gardens Real Estate LLC, or its affiliated companies.