
4802 N Bend Road, Ashtabula, OH 44004
Local realty services provided by:Better Homes and Gardens Real Estate Central
Listed by: sal m jackson, alexis newsome
Office: berkshire hathaway homeservices professional realty
MLS#:5233361
Source:OH_NORMLS
Price summary
- Price:$275,000
- Price per sq. ft.:$148.97
About this home
Escape to the peace and beauty of country living without sacrificing modern comfort. Nestled on 2.38 picturesque acres in desirable Saybrook Township, this beautifully renovated 1,846-square-foot home offers the perfect blend of timeless charm, thoughtful updates, and room to grow.
Step inside to discover a warm and inviting interior featuring five spacious bedrooms and two full bathrooms. The heart of the home is the stunning, updated kitchen, complete with granite countertops, porcelain tile, stylish cabinetry, and newer stainless steel appliances designed for everything from quiet mornings to hosting family and friends. A convenient main-floor laundry room adds everyday functionality and ease.
Thoughtfully expanded, the home now includes a second full bathroom on the upper level, along with a finished attic that adds two additional bedrooms, providing exceptional flexibility for a growing family, guests, a home office, or hobby space.
Outside, the possibilities are endless. The detached two-car garage offers plenty of storage. In the past, the barn was used for and equipped for horses and other livestock with stalls and could easily be converted back into a livestock barn. Outside of the barn is a fenced in pasture creating the ideal setting for horse lovers, hobby farmers, or anyone dreaming of a peaceful country lifestyle. Imagine watching the sunrise over your pasture, tending to your animals, or simply relaxing in the privacy of your own acreage.
Adding even more value, the property includes rights to a natural gas well that provides free natural gas for all but approximately three months of the year, offering significant savings on utility costs while enhancing the appeal of country living.
Whether you're looking for space to spread out, a property that accommodates your equestrian lifestyle, or a move-in-ready home with modern finishes and country charm, this exceptional Saybrook Township property delivers it all....
Contact an agent
Home facts
- Year built:1930
- Listing ID #:5233361
- Added:50 day(s) ago
- Updated:September 23, 2026 at 07:45 PM
Rooms and interior
- Bedrooms:5
- Total bathrooms:2
- Full bathrooms:2
- Rooms Total:9
- Kitchen Description:Dishwasher, Range, Refrigerator
- Basement:Yes
- Basement Description:Unfinished
- Living area:1,846 sq. ft.
Heating and cooling
- Cooling:Window Units
- Heating:Fireplaces, Forced Air, Gas
Structure and exterior
- Roof:Asphalt, Fiberglass
- Year built:1930
- Building area:1,846 sq. ft.
- Lot area:2.38 Acres
- Construction Materials:Vinyl Siding
- Exterior Features:Deck
- Levels:3 Stories
Utilities
- Water:Public
- Sewer:Public Sewer
Finances and disclosures
- Price:$275,000
- Price per sq. ft.:$148.97
- Tax amount:$2,666 (2025)
Features and amenities
- Appliances:Dishwasher, Range, Refrigerator
Parking
- Parking description:Detached, Driveway, Garage
- Garage:Yes
- Garage spaces:2

New listings near 4802 N Bend Road
- New
 $165,000Active3 beds 2 baths1,406 sq. ft.
1708 W 6th Street, Ashtabula, OH 44004
MLS# 5246767Listed by: MCDOWELL HOMES REAL ESTATE SERVICES - New
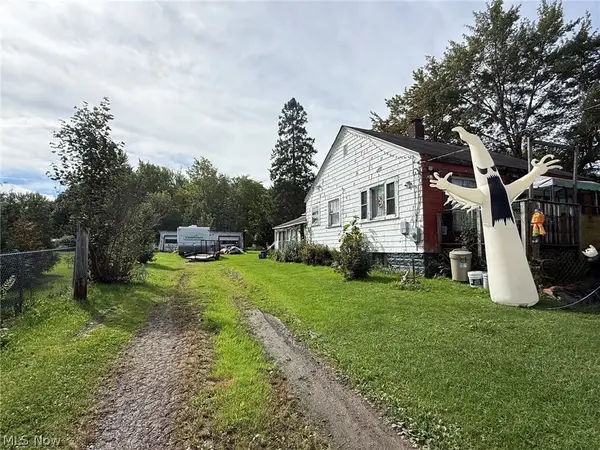 $69,900Active3 beds 1 baths1,204 sq. ft.
928 Mineral Springs Road, Ashtabula, OH 44004
MLS# 5247095Listed by: MCDOWELL HOMES REAL ESTATE SERVICES - New
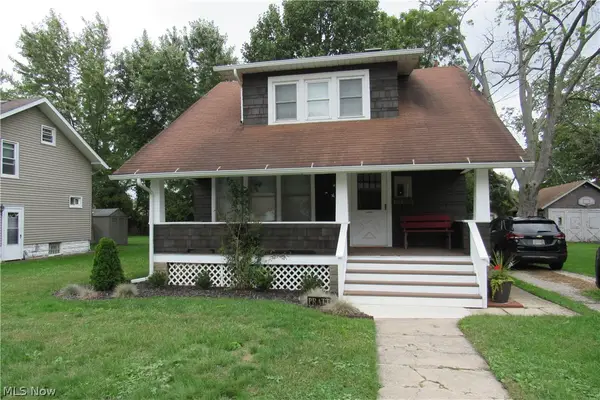 $159,000Active3 beds 1 baths798 sq. ft.
5311 Jefferson Avenue, Ashtabula, OH 44004
MLS# 5247172Listed by: HARBOR REALTY - New
 $129,000Active3 beds 1 baths1,360 sq. ft.
1725 Harbor Avenue, Ashtabula, OH 44004
MLS# 5245227Listed by: HARBOR REALTY - New
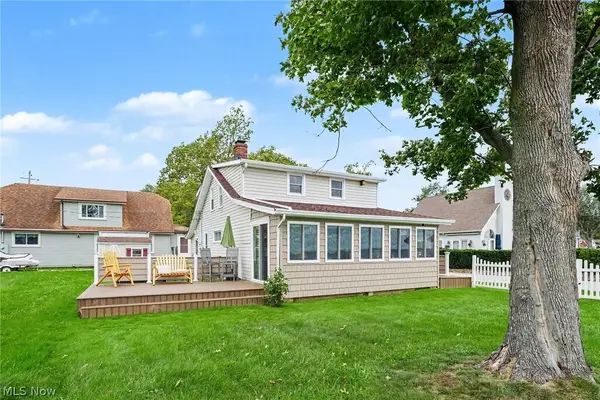 $349,000Active4 beds 2 baths1,380 sq. ft.
2016 Morningside Drive, Ashtabula, OH 44004
MLS# 5246908Listed by: HOMESMART REAL ESTATE MOMENTUM LLC - New
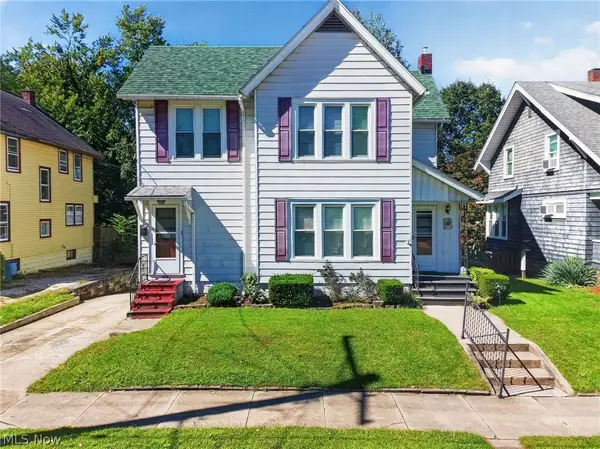 $149,900Active5 beds 2 baths2,655 sq. ft.
5143 - 5145 Samuel Avenue, Ashtabula, OH 44004
MLS# 5246890Listed by: DIVERSIFIED HOMES, LLC - New
 $186,000Active3 beds 1 baths1,488 sq. ft.
1043 W 50th Street, Ashtabula, OH 44004
MLS# 5242073Listed by: BERKSHIRE HATHAWAY HOMESERVICES PROFESSIONAL REALTY  $154,900Pending3 beds 1 baths1,159 sq. ft.
726 Lyndon Avenue, Ashtabula, OH 44004
MLS# 5246335Listed by: BERKSHIRE HATHAWAY HOMESERVICES PROFESSIONAL REALTY- New
 $129,900Active0.51 Acres
2228 W Prospect Road, Ashtabula, OH 44004
MLS# 5244864Listed by: HARBOR REALTY - New
 $275,000Active3 beds 2 baths2,224 sq. ft.
3127 Avon Boulevard, Ashtabula, OH 44004
MLS# 5245457Listed by: HOMESMART REAL ESTATE MOMENTUM LLC


Protect your home and budget from life's surprises with an Assurant Home Warranty, backed by a partner that supports you through every step of homeownership. Explore Plans.
© 2026 Better Homes and Gardens Real Estate LLC. An Anywhere Real Estate company. All rights reserved. Better Homes and Gardens® Real Estate is a registered trademark owned by Meredith Operations Corporation, licensed to Better Homes and Gardens Real Estate LLC and used with permission. Better Homes and Gardens Real Estate LLC fully supports the principles of the Fair Housing Act and the Equal Opportunity Act. Listing information is deemed reliable but is not guaranteed accurate.
Each office is independently owned and operated.
Any services or products provided by third parties are not provided by, affiliated with or related to Better Homes and Gardens Real Estate LLC, or its affiliated companies.