
129 Evans Avenue, Austintown, OH 44515
Local realty services provided by:Better Homes and Gardens Real Estate Central
129 Evans Avenue,Austintown, OH 44515
$209,900
- 2 Beds
- 2 Baths
- 1,105 sq. ft.
- Single family
- Active
Listed by: dennis d gonatas sr.
Office: gonatas real estate llc.
MLS#:5245307
Source:OH_NORMLS
Price summary
- Price:$209,900
- Price per sq. ft.:$189.95
About this home
FEEL LIKE YOU ARE ACTUALLY INSIDE THIS HOME! WALKTHROUGH THE 3D VIRTUAL TOUR OF THIS PROPERTY BY CLICKING THE LINK! Welcome to this updated brick ranch in Austintown Township on a generous approx. 0.30-acre lot (75 x 175). Built in 1957, this home offers about 1,105 sq ft of comfortable living with 2 bedrooms, 2 full baths (one on the main floor and one on the lower level), a full basement, and a brick garage.
The renovated kitchen features white shaker cabinets with matte black hardware, dark granite, subway tile backsplash, under-cabinet lighting, stainless appliances including a refrigerator and range with chimney hood, an apron-front farmhouse sink, and a handy island. The kitchen opens to the dining area with stylish industrial lighting — great for everyday living and entertaining.
Relax in the living room with laminate floors and a striking wall-width stacked-stone fireplace with a wood mantel. The renovated full bath showcases a walk-in shower with tile, black glass sliding doors and fixtures, a stone vanity top, and modern finishes. Bedrooms include carpet, sliding closets, and ceiling fans.
Convenient to Mahoning Ave and Raccoon Rd shopping and dining, with easy access to I-680. Autintown Local Schools...
Contact an agent
Home facts
- Year built:1957
- Listing ID #:5245307
- Added:1 day(s) ago
- Updated:September 23, 2026 at 09:39 PM
Rooms and interior
- Bedrooms:2
- Total bathrooms:2
- Full bathrooms:2
- Rooms Total:5
- Kitchen Description:Dishwasher, Disposal, Range, Refrigerator
- Basement:Yes
- Basement Description:Full
- Living area:1,105 sq. ft.
Heating and cooling
- Cooling:Central Air
- Heating:Forced Air, Gas, Wood
- Central air:Yes
Structure and exterior
- Roof:Asphalt, Fiberglass
- Year built:1957
- Building area:1,105 sq. ft.
- Lot area:0.3 Acres
- Architectural Style:Ranch
- Construction Materials:Brick
- Exterior Features:Porch
- Levels:1 Story, 1 Story
Utilities
- Water:Public
- Sewer:Public Sewer
Finances and disclosures
- Price:$209,900
- Price per sq. ft.:$189.95
- Tax amount:$2,335 (2025)
Features and amenities
- Appliances:Dishwasher, Disposal, Range, Refrigerator
Parking
- Parking description:Attached, Garage, Paved
- Garage:Yes
- Garage spaces:2

New listings near 129 Evans Avenue
- New
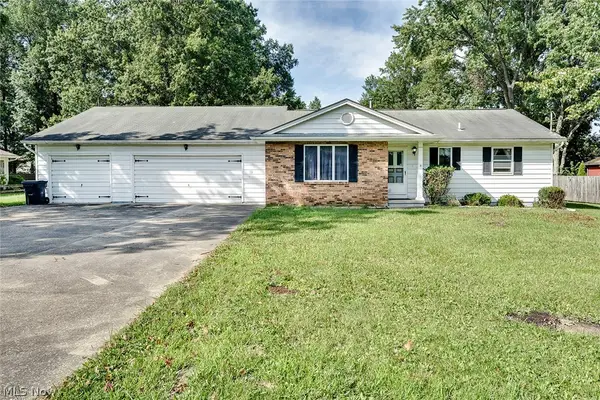 $249,000Active3 beds 2 baths1,675 sq. ft.
4970 New Road, Austintown, OH 44515
MLS# 5246678Listed by: KELLER WILLIAMS CHERVENIC RLTY - New
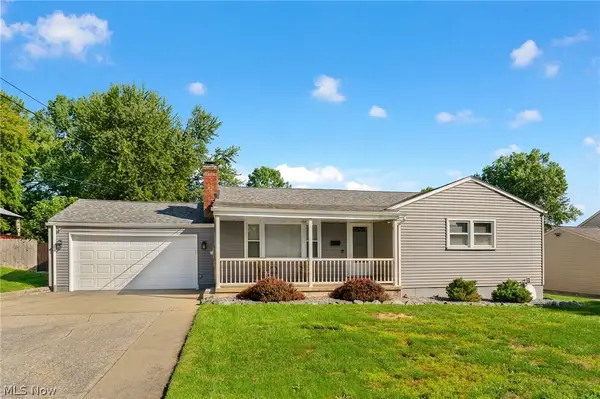 $235,000Active3 beds 2 baths2,480 sq. ft.
3870 Cumberland Drive, Youngstown, OH 44515
MLS# 5246239Listed by: BERKSHIRE HATHAWAY HOMESERVICES STOUFFER REALTY - New
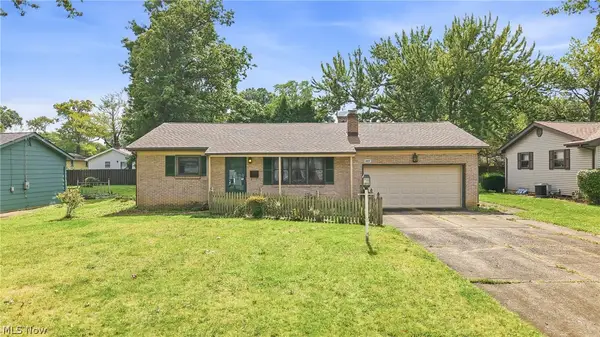 $179,900Active3 beds 2 baths1,450 sq. ft.
1889 Lancaster Drive, Youngstown, OH 44511
MLS# 5246407Listed by: BROKERS REALTY GROUP 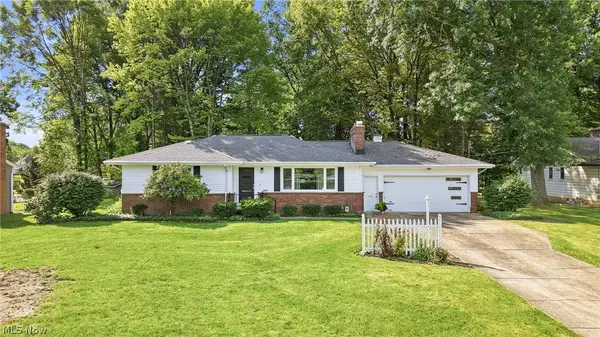 $234,900Pending2 beds 2 baths1,912 sq. ft.
3861 Timber Lane, Youngstown, OH 44511
MLS# 5245180Listed by: BERKSHIRE HATHAWAY HOMESERVICES STOUFFER REALTY- Open Sat, 3 to 4:30pmNew
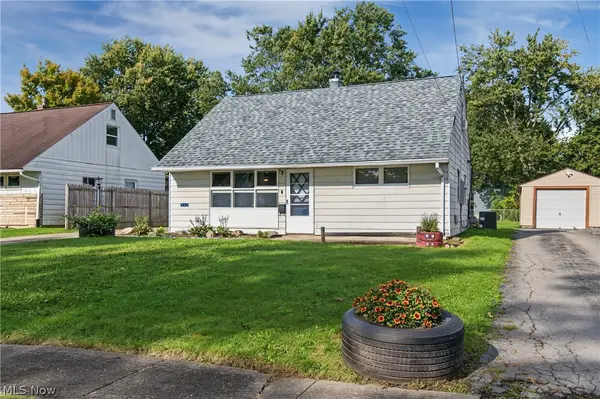 $159,900Active3 beds 1 baths1,163 sq. ft.
162 N Beverly Avenue, Youngstown, OH 44515
MLS# 5243409Listed by: CENTURY 21 LAKESIDE REALTY - New
 $62,000Active5.66 Acres
S Meridian Road, Austintown, OH 44509
MLS# 5245108Listed by: CENTURY 21 LAKESIDE REALTY - New
 $110,000Active3 beds 2 baths1,172 sq. ft.
106 S Beverly Avenue, Youngstown, OH 44515
MLS# 5245195Listed by: WEICHERT REALTORS - WELCOME AGENCY - New
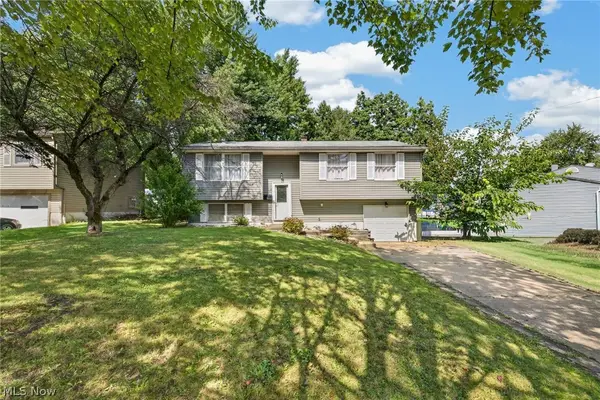 $195,000Active3 beds 1 baths1,992 sq. ft.
5124 Willow Crest Avenue, Austintown, OH 44515
MLS# 5244976Listed by: KELLER WILLIAMS CHERVENIC RLTY 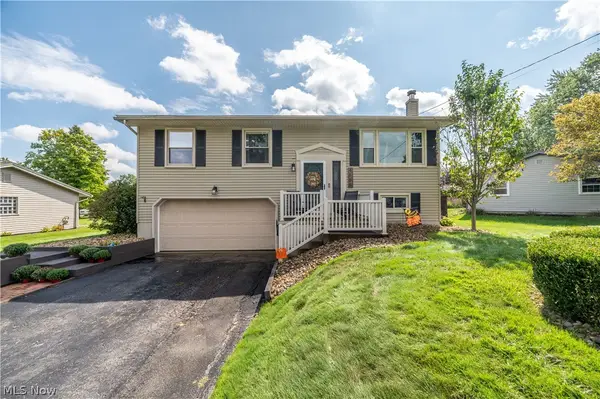 $235,000Pending3 beds 3 baths1,976 sq. ft.
4585 Alderwood Drive, Canfield, OH 44406
MLS# 5244753Listed by: CENTURY 21 LAKESIDE REALTY


Protect your home and budget from life's surprises with an Assurant Home Warranty, backed by a partner that supports you through every step of homeownership. Explore Plans.
© 2026 Better Homes and Gardens Real Estate LLC. An Anywhere Real Estate company. All rights reserved. Better Homes and Gardens® Real Estate is a registered trademark owned by Meredith Operations Corporation, licensed to Better Homes and Gardens Real Estate LLC and used with permission. Better Homes and Gardens Real Estate LLC fully supports the principles of the Fair Housing Act and the Equal Opportunity Act. Listing information is deemed reliable but is not guaranteed accurate.
Each office is independently owned and operated.
Any services or products provided by third parties are not provided by, affiliated with or related to Better Homes and Gardens Real Estate LLC, or its affiliated companies.