
185 N Main Street, Austintown, OH 44515
Local realty services provided by:Better Homes and Gardens Real Estate Central
Listed by: lexi chismar
Office: century 21 lakeside realty
MLS#:5235224
Source:OH_NORMLS
Price summary
- Price:$140,000
- Price per sq. ft.:$120.38
About this home
Step inside this beautifully updated and lovingly maintained slab home, proudly cared for by its original owners! With 4 total bedrooms, this home offers flexible living with 2 bedrooms on the main floor and additional bedrooms upstairs, making it easy to accommodate a variety of needs. The upper level provides additional space that can be used as bedrooms, offices, or whatever best fits your lifestyle.
The main floor features a full bathroom with modern fixtures and thoughtful updates, convenient first-floor laundry, a comfortable family room complete with a cozy gas fireplace, and a separate living room. The living areas are filled with natural light and offer plenty of room to relax and entertain. Large windows create a bright, welcoming atmosphere, while the updated flooring adds a fresh and modern feel throughout the main living spaces.
The kitchen offers ample cabinet and counter space, updated finishes, a stylish backsplash, and a convenient layout with room for everyday cooking and entertaining. There's even room for dining or adding a breakfast area, while the open feel allows the kitchen to flow naturally into the surrounding living areas.
The care and pride of ownership truly shine throughout, with numerous major updates including siding in 2018, roof in 2017, driveway in 2022, hot tub in 2021, and garage siding and garage roof in 2023. Every space has been thoughtfully maintained, making this home truly move-in ready.
Beautifully maintained, thoughtfully updated, and ready for its next chapter, this is one you won't want to miss! Schedule your showing today before it's gone!...
Contact an agent
Home facts
- Year built:1952
- Subdivision & Development:Broadview Sub/Nickeliffe
- Listing ID #:5235224
- Added:1 day(s) ago
- Updated:August 14, 2026 at 02:22 PM
Rooms and interior
- Bedrooms:4
- Total bathrooms:1
- Full bathrooms:1
- Rooms Total:4
- Kitchen Description:Cooktop, Dishwasher, Range, Refrigerator
- Living area:1,163 sq. ft.
Heating and cooling
- Cooling:Window Units
- Heating:Fireplaces, Gas
Structure and exterior
- Roof:Asphalt, Fiberglass
- Year built:1952
- Building area:1,163 sq. ft.
- Lot area:0.11 Acres
- Architectural Style:Conventional
- Construction Materials:Stone, Vinyl Siding
- Exterior Features:Porch
- Foundation Description:Slab
- Levels:2 Stories, 2 Story
Utilities
- Water:Public
- Sewer:Public Sewer
Finances and disclosures
- Price:$140,000
- Price per sq. ft.:$120.38
- Tax amount:$1,181 (2025)
Features and amenities
- Appliances:Cooktop, Dishwasher, Range, Refrigerator, Washer
- Laundry features:Dryer, Washer
Parking
- Parking description:Garage
- Garage:Yes
- Garage spaces:1

New listings near 185 N Main Street
- New
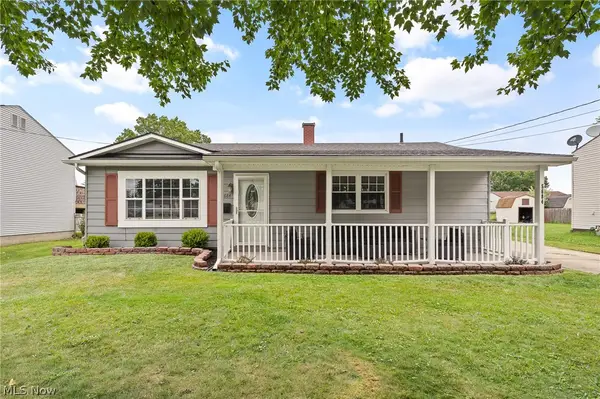 $199,900Active3 beds 1 baths1,064 sq. ft.
5684 Stanford Avenue, Youngstown, OH 44515
MLS# 5236621Listed by: KELLER WILLIAMS CHERVENIC RLTY - New
 $199,000Active3 beds 2 baths1,138 sq. ft.
2455 David Court, Austintown, OH 44511
MLS# 5236515Listed by: RUSSELL REAL ESTATE SERVICES - New
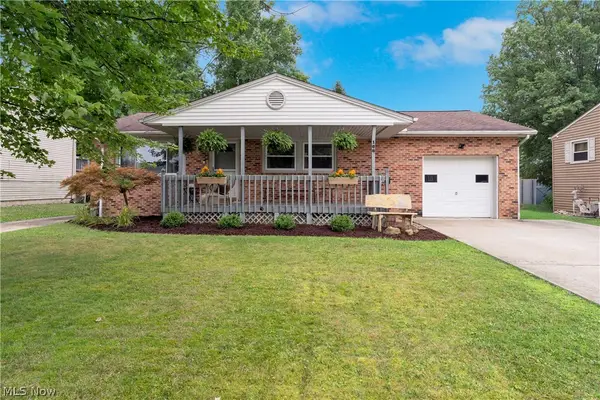 $188,400Active3 beds 2 baths1,427 sq. ft.
168 Georgetown Place, Youngstown, OH 44515
MLS# 5227739Listed by: BURGAN REAL ESTATE - New
 $189,900Active3 beds 1 baths1,212 sq. ft.
208 S Roanoke Avenue, Youngstown, OH 44515
MLS# 5236354Listed by: KELLER WILLIAMS CITYWIDE - New
 $165,000Active3 beds 2 baths1,160 sq. ft.
271 Parkgate Avenue, Austintown, OH 44515
MLS# 5236319Listed by: BROKERS REALTY GROUP  $145,000Pending4 beds 2 baths
224 N Yorkshire Boulevard, Austintown, OH 44515
MLS# 5235883Listed by: KELLY WARREN AND ASSOCIATES RE SOLUTIONS- New
 $249,900Active3 beds 2 baths2,022 sq. ft.
4258 Staatz Drive, Youngstown, OH 44511
MLS# 5235894Listed by: BROKERS REALTY GROUP - New
 $164,900Active3 beds 1 baths1,414 sq. ft.
339 Westminster Avenue, Youngstown, OH 44515
MLS# 5235874Listed by: BROKERS REALTY GROUP - Open Sun, 1 to 3pmNew
 $198,900Active2 beds 1 baths1,200 sq. ft.
140 Aldrich, Austintown, OH 44515
MLS# 5235140Listed by: ZIDIAN REAL ESTATE


Protect your home and budget from life's surprises with an Assurant Home Warranty, backed by a partner that supports you through every step of homeownership. Explore Plans.
© 2026 Better Homes and Gardens Real Estate LLC. An Anywhere Real Estate company. All rights reserved. Better Homes and Gardens® Real Estate is a registered trademark owned by Meredith Operations Corporation, licensed to Better Homes and Gardens Real Estate LLC and used with permission. Better Homes and Gardens Real Estate LLC fully supports the principles of the Fair Housing Act and the Equal Opportunity Act. Listing information is deemed reliable but is not guaranteed accurate.
Each office is independently owned and operated.
Any services or products provided by third parties are not provided by, affiliated with or related to Better Homes and Gardens Real Estate LLC, or its affiliated companies.