
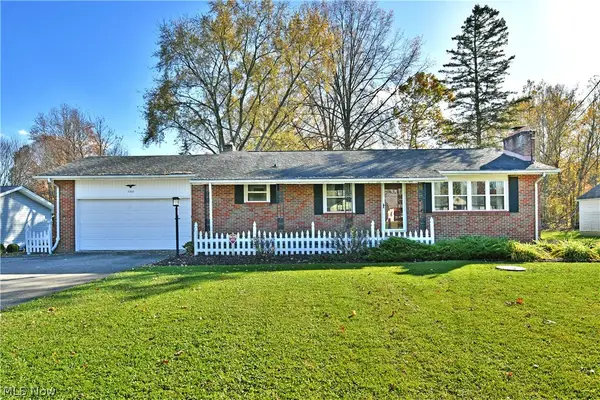
1921 Birch Trace Drive, Austintown, OH 44515
Local realty services provided by:Better Homes and Gardens Real Estate Central
Listed by: kathy carroll
Office: berkshire hathaway homeservices stouffer realty
MLS#:5241048
Source:OH_NORMLS
Price summary
- Price:$195,000
- Price per sq. ft.:$87.84
About this home
Here's a great 4 level split looking for its new family! There's plenty of room with 3 bedrooms and 1.5 baths. A large family room, office area and half bath are located on the level which is down a few steps from the main floor. The 3 bedrooms are located on the upper floor with the full bath and a large deck off the owner's bedroom. The main floor includes the kitchen (with all appliances) a breakfast bar, a dinette area and a large living room. The dinette area opens to a covered rear patio and private, fenced rear yard. The rear yard has 2 sheds and additional storage plus a fire pit and several flower beds. Laundry is located in the basement level along with more storage, and another large room that could be a game room, workout room or anything else you would like! The garage is an oversized 2 car with more storage, a work bench and access to the rear yard. Bring your imagination and you could be in this home by Christmas.
Contact an agent
Home facts
- Year built:1976
- Subdivision & Development:Woodland Trace
- Listing ID #:5241048
- Added:70 day(s) ago
- Updated:November 12, 2026 at 04:12 PM
Rooms and interior
- Bedrooms:3
- Total bathrooms:2
- Full bathrooms:1
- Half bathrooms:1
- Rooms Total:8
- Kitchen Description:Built In Oven, Cooktop, Dishwasher, Disposal, Refrigerator
- Basement:Yes
- Basement Description:Partially Furnished, Sump Pump
- Living area:2,220 sq. ft.
Heating and cooling
- Heating:Gas
Structure and exterior
- Roof:Metal
- Year built:1976
- Building area:2,220 sq. ft.
- Lot area:0.26 Acres
- Construction Materials:Stone, Vinyl Siding
- Exterior Features:Deck
- Levels:4 Stories
Utilities
- Water:Public
- Sewer:Public Sewer
Finances and disclosures
- Price:$195,000
- Price per sq. ft.:$87.84
- Tax amount:$3,300 (2025)
Features and amenities
- Appliances:Cooktop, Dishwasher, Disposal, Refrigerator, Washer
- Laundry features:Dryer, Washer
- Amenities:Security System, Smoke Detectors
Parking
- Parking description:Attached, Garage
- Garage:Yes
- Garage spaces:2

New listings near 1921 Birch Trace Drive
- Open Sun, 2 to 5pm
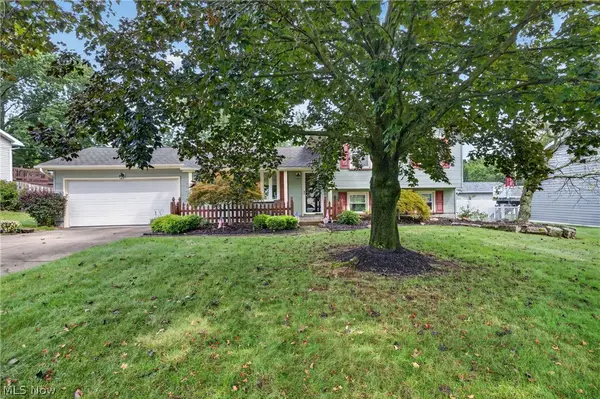 $234,900Active3 beds 2 baths1,960 sq. ft.
2379 Oak Trace Street, Austintown, OH 44515
MLS# 5242720Listed by: BERKSHIRE HATHAWAY HOMESERVICES STOUFFER REALTY - New
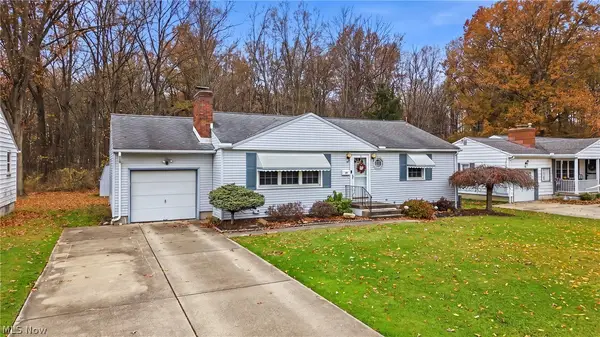 $169,900Active3 beds 2 baths1,176 sq. ft.
54 Placid Boulevard, Austintown, OH 44515
MLS# 5260314Listed by: WEICHERT REALTORS - WELCOME AGENCY 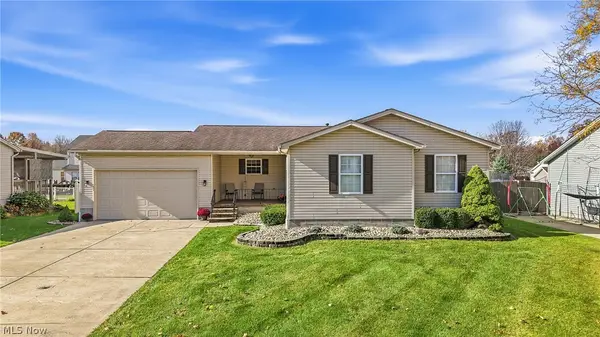 $329,900Activeundercontract3 beds 3 baths3,136 sq. ft.
1188 Signature Drive, Youngstown, OH 44515
MLS# 5259683Listed by: CENTURY 21 LAKESIDE REALTY- New
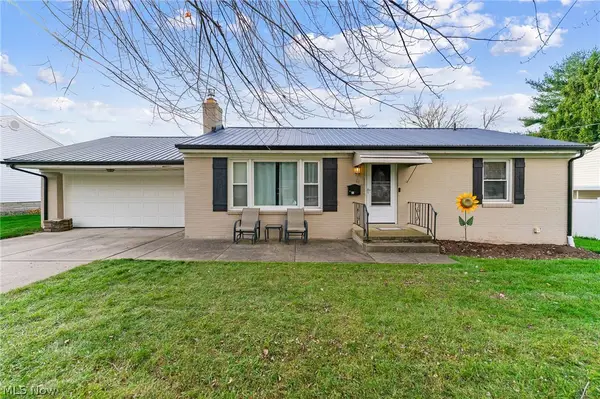 $199,000Active3 beds 2 baths1,120 sq. ft.
56 Evans Avenue, Austintown, OH 44515
MLS# 5259599Listed by: KELLER WILLIAMS CHERVENIC RLTY - Open Sat, 11am to 12:30pmNew
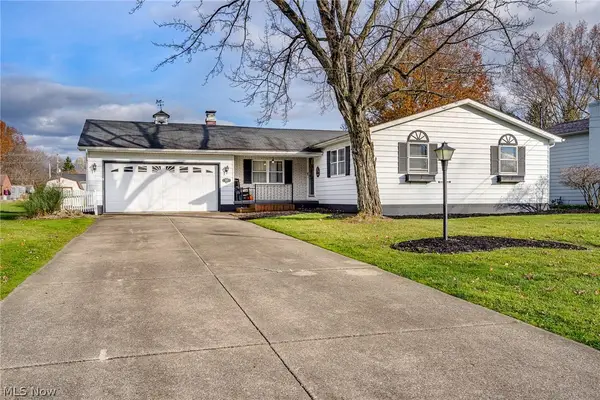 $205,000Active3 beds 2 baths1,328 sq. ft.
2971 Meadow Lane, Youngstown, OH 44511
MLS# 5257959Listed by: KELLER WILLIAMS CHERVENIC RLTY - New
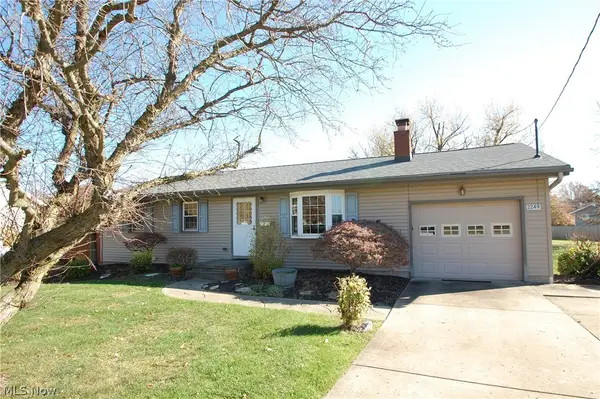 $199,900Active3 beds 2 baths1,040 sq. ft.
2249 Sprucewood Drive, Austintown, OH 44515
MLS# 5259612Listed by: RUSSELL REAL ESTATE SERVICES 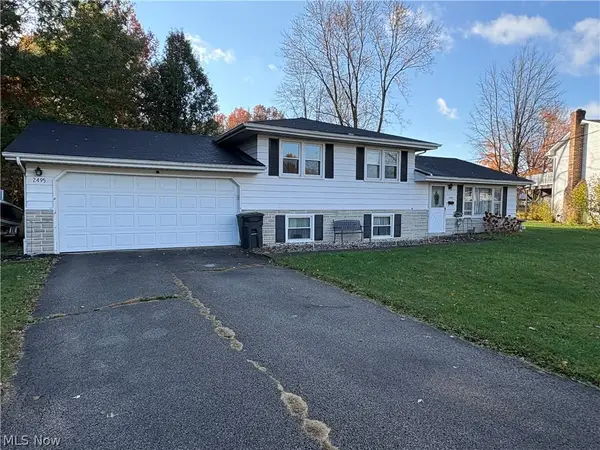 $183,000Activeundercontract3 beds 2 baths1,794 sq. ft.
2495 Deborah Court, Austintown, OH 44511
MLS# 5258689Listed by: COLDWELL BANKER EVENBAY REAL ESTATE LLC- Open Sat, 11am to 12:30pmNew
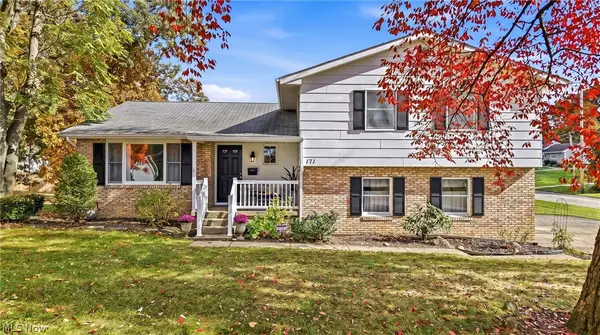 $339,000Active3 beds 4 baths2,822 sq. ft.
171 Fitch Boulevard, Youngstown, OH 44515
MLS# 5258191Listed by: KELLER WILLIAMS CHERVENIC RLTY - New
 $180,000Active3 beds 2 baths1,678 sq. ft.
5325 Norquest Boulevard, Austintown, OH 44515
MLS# 5258713Listed by: BROKERS REALTY GROUP - New
 $349,000Active4 beds 3 baths2,165 sq. ft.
4339 Timberbrook Drive, Canfield, OH 44406
MLS# 5258481Listed by: KELLER WILLIAMS CHERVENIC RLTY


Protect your home and budget from life's surprises with an Assurant Home Warranty, backed by a partner that supports you through every step of homeownership. Explore Plans.
© 2026 Better Homes and Gardens Real Estate LLC. An Anywhere Real Estate company. All rights reserved. Better Homes and Gardens® Real Estate is a registered trademark owned by Meredith Operations Corporation, licensed to Better Homes and Gardens Real Estate LLC and used with permission. Better Homes and Gardens Real Estate LLC fully supports the principles of the Fair Housing Act and the Equal Opportunity Act. Listing information is deemed reliable but is not guaranteed accurate.
Each office is independently owned and operated.
Any services or products provided by third parties are not provided by, affiliated with or related to Better Homes and Gardens Real Estate LLC, or its affiliated companies.