
270 Benton Street, Austintown, OH 44515
Local realty services provided by:Better Homes and Gardens Real Estate Central
Listed by: michael s narducci
Office: narducci realty
MLS#:5234469
Source:OH_NORMLS
Price summary
- Price:$314,900
About this home
First time ever listed, now is the perfect time to own this custom-built Colonial nestled on a picturesque 1.23-acre professionally landscaped and wooded lot (150’ x 379’) in one of Austintown’s most private neighborhoods. This well-built home features 1,996 sq. ft. and combines timeless craftsmanship with tremendous potential.
A double-wide concrete driveway leads to this spacious three-bedroom, 2.5-bath home featuring quality plaster walls, generous room sizes, and exceptional storage throughout. The welcoming living room is accented by crown molding, while the inviting family room features a wood-burning fireplace, custom built-in cabinetry, and a built-in desk. The spacious eat-in kitchen offers abundant cabinetry, a built-in desk, and plenty of workspace, with an adjoining formal dining room perfect for family gatherings and entertaining.
The first floor includes a full bath and convenient laundry area. Upstairs, the spacious primary bedroom offers a large closet, while the additional bedrooms provide generous space, including one with custom built-in double beds, even a laundry shut directly to laundry room with tons of storage. The second-floor full bath features an elegant marble floor.
The professionally waterproofed basement is equipped with glass block windows and provides direct access to the attached two-car garage. Three attic access areas offer outstanding storage options. Sellers believe hardwood flooring is located beneath the carpeting on both the first and second levels.
Relax on the charming front porch or enjoy the privacy of two rear patios overlooking the beautiful wooded backyard. Major updates include two furnaces approximately 5–8 years old and a roof approximately 15 years old.
If you’re looking for a quality-built home with privacy, character, generous living space, and the opportunity to make it your own with cosmetic upgrades, this exceptional property is one you won’t want to miss....
Contact an agent
Home facts
- Year built:1967
- Subdivision & Development:Hawthorne Acres
- Listing ID #:5234469
- Added:49 day(s) ago
- Updated:September 25, 2026 at 01:40 AM
Rooms and interior
- Bedrooms:3
- Total bathrooms:2
- Full bathrooms:2
- Rooms Total:7
- Kitchen Description:Freezer
- Basement:Yes
- Basement Description:Full, Sump Pump
Heating and cooling
- Cooling:Attic Fan, Central Air
- Heating:Forced Air, Gas
- Central air:Yes
Structure and exterior
- Roof:Asphalt
- Year built:1967
- Lot area:1.3 Acres
- Lot Features:Wooded/Treed
- Architectural Style:Colonial
- Construction Materials:Brick, Vinyl Siding
- Exterior Features:Porch, Wooded
- Levels:2 Stories, 2 Story
Utilities
- Water:Public, Well
- Sewer:Septic Tank
Finances and disclosures
- Price:$314,900
- Tax amount:$3,692 (2025)
Features and amenities
- Amenities:Security System, Smoke Detectors
Parking
- Parking description:Attached, Driveway, Garage
- Garage:Yes
- Garage spaces:2

New listings near 270 Benton Street
- New
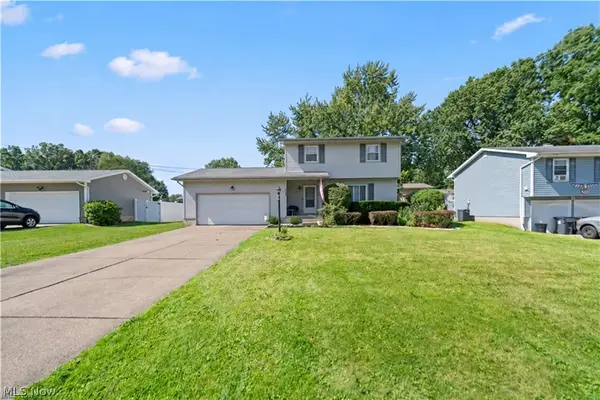 $259,000Active3 beds 1 baths1,300 sq. ft.
2382 Penny Lane, Youngstown, OH 44515
MLS# 5246716Listed by: RE/MAX EDGE REALTY - Open Sat, 1 to 3pmNew
 $220,000Active3 beds 2 baths1,436 sq. ft.
3424 Tall Oaks Lane, Austintown, OH 44511
MLS# 5247117Listed by: CENTURY 21 LAKESIDE REALTY - New
 $195,000Active4 beds 2 baths1,430 sq. ft.
47 S Beverly Avenue, Austintown, OH 44515
MLS# 5247391Listed by: CENTURY 21 LAKESIDE REALTY - New
 $209,900Active2 beds 2 baths1,105 sq. ft.
129 Evans Avenue, Austintown, OH 44515
MLS# 5245307Listed by: GONATAS REAL ESTATE LLC - New
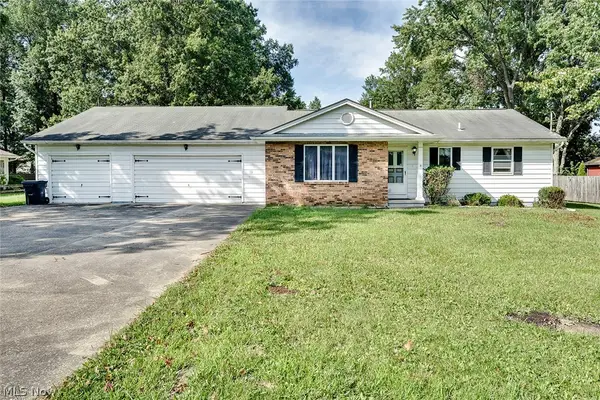 $249,000Active3 beds 2 baths1,675 sq. ft.
4970 New Road, Austintown, OH 44515
MLS# 5246678Listed by: KELLER WILLIAMS CHERVENIC RLTY - New
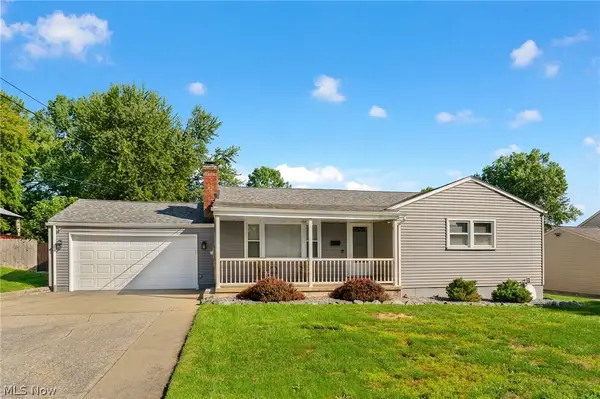 $235,000Active3 beds 2 baths2,480 sq. ft.
3870 Cumberland Drive, Youngstown, OH 44515
MLS# 5246239Listed by: BERKSHIRE HATHAWAY HOMESERVICES STOUFFER REALTY - New
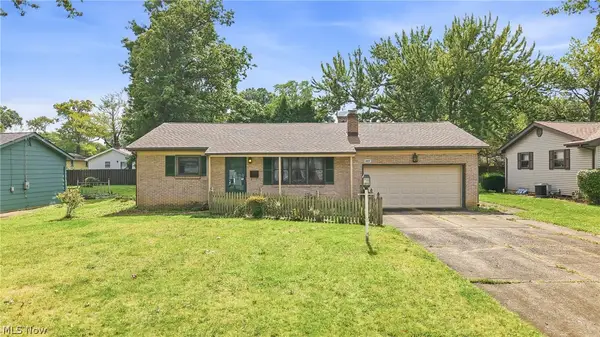 $179,900Active3 beds 2 baths1,450 sq. ft.
1889 Lancaster Drive, Youngstown, OH 44511
MLS# 5246407Listed by: BROKERS REALTY GROUP 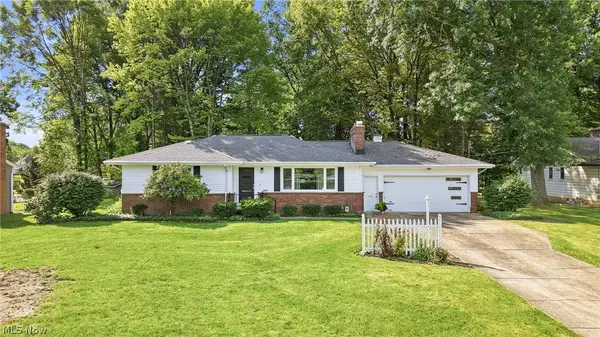 $234,900Pending2 beds 2 baths1,912 sq. ft.
3861 Timber Lane, Youngstown, OH 44511
MLS# 5245180Listed by: BERKSHIRE HATHAWAY HOMESERVICES STOUFFER REALTY- Open Sat, 3 to 4:30pmNew
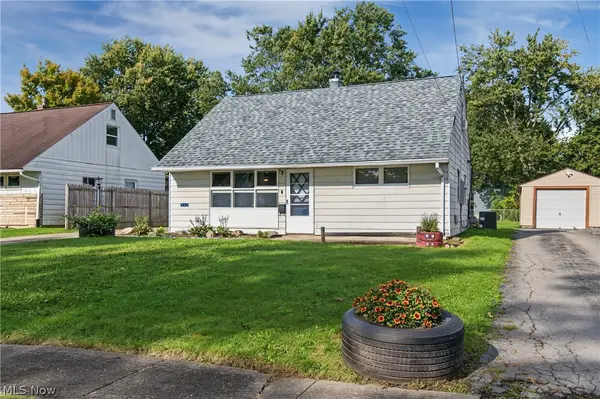 $159,900Active3 beds 1 baths1,163 sq. ft.
162 N Beverly Avenue, Youngstown, OH 44515
MLS# 5243409Listed by: CENTURY 21 LAKESIDE REALTY - New
 $62,000Active5.66 Acres
S Meridian Road, Austintown, OH 44509
MLS# 5245108Listed by: CENTURY 21 LAKESIDE REALTY


Protect your home and budget from life's surprises with an Assurant Home Warranty, backed by a partner that supports you through every step of homeownership. Explore Plans.
© 2026 Better Homes and Gardens Real Estate LLC. An Anywhere Real Estate company. All rights reserved. Better Homes and Gardens® Real Estate is a registered trademark owned by Meredith Operations Corporation, licensed to Better Homes and Gardens Real Estate LLC and used with permission. Better Homes and Gardens Real Estate LLC fully supports the principles of the Fair Housing Act and the Equal Opportunity Act. Listing information is deemed reliable but is not guaranteed accurate.
Each office is independently owned and operated.
Any services or products provided by third parties are not provided by, affiliated with or related to Better Homes and Gardens Real Estate LLC, or its affiliated companies.