
47 S Beverly Avenue, Austintown, OH 44515
Local realty services provided by:Better Homes and Gardens Real Estate Central
Listed by: tibitha a matheney
Office: century 21 lakeside realty
MLS#:5247391
Source:OH_NORMLS
Price summary
- Price:$195,000
- Price per sq. ft.:$136.36
About this home
What a nice surprise! This home is welcoming from the second you pull in the driveway. Vinyl siding, easy maintenance landscaping and a freshly poured new concrete staircase leading to the inviting front entry sets the tone. Entry foyer opens to a large first floor. Fresh Paint and new flooring are just a start. The kitchen offers modern kitchen cabinets, granite countertops, appliances and a breakfast nook. Formal dining. The living room is huge, perfect for relaxing with a fireplace and there’s an entry door to the enclosed and refinished 3 season room! Up one level of stairs leads to a refinished bath and bedroom! One more flight up leads to three additional bedrooms as well, all freshly painted and floored. The full basement has a walk out to the heated attached garage. Washer dryer stays for the new owner. Updated electrical Panel. Sump Pump. There is a private second half bath (toilet only) as well. Outside you will love the gorgeous and peaceful back yard. Great shed for your lawn equipment. You will love the new facelift this house has been given, it would be a great place to call home!...
Contact an agent
Home facts
- Year built:1945
- Subdivision & Development:Beverly Hill
- Listing ID #:5247391
- Added:1 day(s) ago
- Updated:September 24, 2026 at 09:45 PM
Rooms and interior
- Bedrooms:4
- Total bathrooms:2
- Full bathrooms:1
- Half bathrooms:1
- Rooms Total:7
- Kitchen Description:Range, Refrigerator
- Basement:Yes
- Basement Description:Full, Sump Pump, Unfinished, Walk Out Access
- Living area:1,430 sq. ft.
Heating and cooling
- Cooling:Central Air
- Heating:Forced Air, Gas
- Central air:Yes
Structure and exterior
- Roof:Asphalt, Fiberglass
- Year built:1945
- Building area:1,430 sq. ft.
- Lot area:0.18 Acres
- Architectural Style:Conventional
- Construction Materials:Vinyl Siding
- Exterior Features:Patio, Porch
- Levels:2 Story, 3 Stories
Utilities
- Water:Public
- Sewer:Public Sewer
Finances and disclosures
- Price:$195,000
- Price per sq. ft.:$136.36
- Tax amount:$1,202 (2025)
Features and amenities
- Appliances:Range, Refrigerator, Washer
- Laundry features:Dryer, Washer
Parking
- Parking description:Attached, Garage
- Garage:Yes
- Garage spaces:1

New listings near 47 S Beverly Avenue
- New
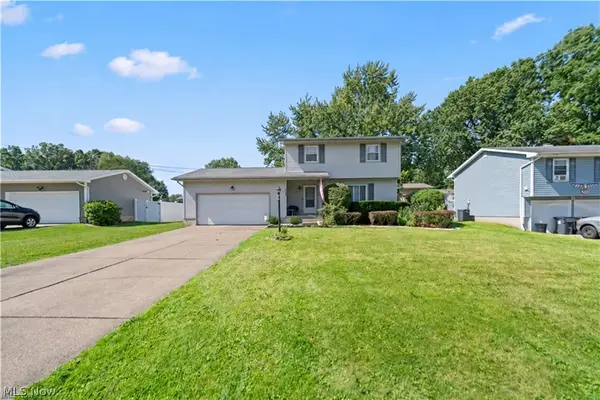 $259,000Active3 beds 1 baths1,300 sq. ft.
2382 Penny Lane, Youngstown, OH 44515
MLS# 5246716Listed by: RE/MAX EDGE REALTY - Open Sat, 1 to 3pmNew
 $220,000Active3 beds 2 baths1,436 sq. ft.
3424 Tall Oaks Lane, Austintown, OH 44511
MLS# 5247117Listed by: CENTURY 21 LAKESIDE REALTY - New
 $209,900Active2 beds 2 baths1,105 sq. ft.
129 Evans Avenue, Austintown, OH 44515
MLS# 5245307Listed by: GONATAS REAL ESTATE LLC - New
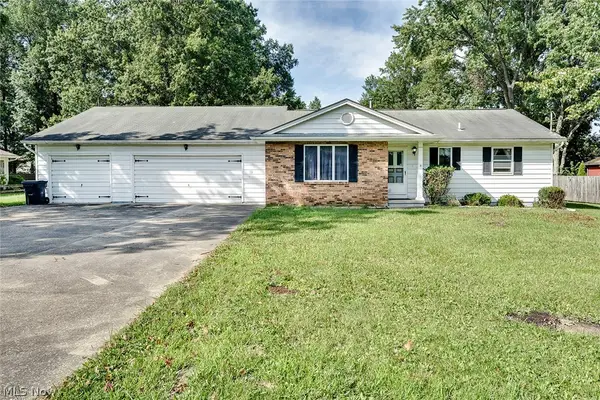 $249,000Active3 beds 2 baths1,675 sq. ft.
4970 New Road, Austintown, OH 44515
MLS# 5246678Listed by: KELLER WILLIAMS CHERVENIC RLTY - New
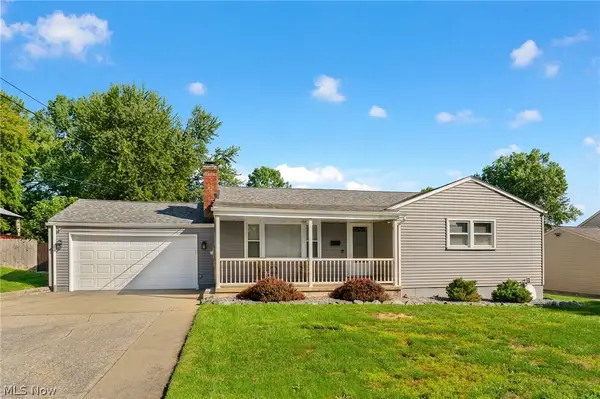 $235,000Active3 beds 2 baths2,480 sq. ft.
3870 Cumberland Drive, Youngstown, OH 44515
MLS# 5246239Listed by: BERKSHIRE HATHAWAY HOMESERVICES STOUFFER REALTY - New
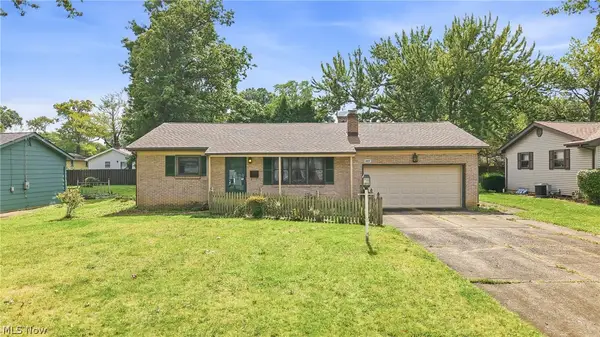 $179,900Active3 beds 2 baths1,450 sq. ft.
1889 Lancaster Drive, Youngstown, OH 44511
MLS# 5246407Listed by: BROKERS REALTY GROUP 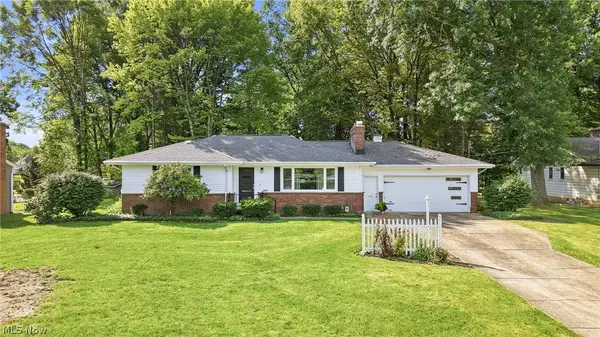 $234,900Pending2 beds 2 baths1,912 sq. ft.
3861 Timber Lane, Youngstown, OH 44511
MLS# 5245180Listed by: BERKSHIRE HATHAWAY HOMESERVICES STOUFFER REALTY- Open Sat, 3 to 4:30pmNew
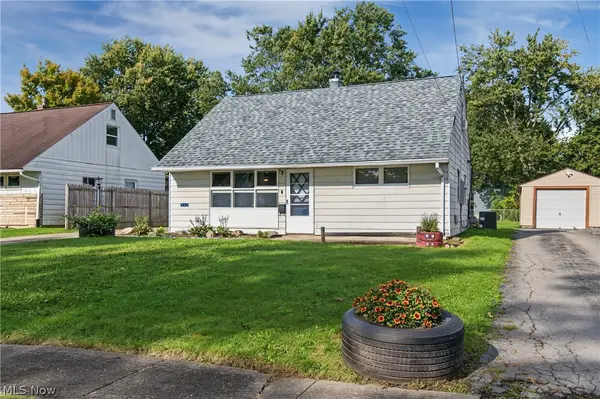 $159,900Active3 beds 1 baths1,163 sq. ft.
162 N Beverly Avenue, Youngstown, OH 44515
MLS# 5243409Listed by: CENTURY 21 LAKESIDE REALTY - New
 $62,000Active5.66 Acres
S Meridian Road, Austintown, OH 44509
MLS# 5245108Listed by: CENTURY 21 LAKESIDE REALTY


Protect your home and budget from life's surprises with an Assurant Home Warranty, backed by a partner that supports you through every step of homeownership. Explore Plans.
© 2026 Better Homes and Gardens Real Estate LLC. An Anywhere Real Estate company. All rights reserved. Better Homes and Gardens® Real Estate is a registered trademark owned by Meredith Operations Corporation, licensed to Better Homes and Gardens Real Estate LLC and used with permission. Better Homes and Gardens Real Estate LLC fully supports the principles of the Fair Housing Act and the Equal Opportunity Act. Listing information is deemed reliable but is not guaranteed accurate.
Each office is independently owned and operated.
Any services or products provided by third parties are not provided by, affiliated with or related to Better Homes and Gardens Real Estate LLC, or its affiliated companies.