
568 Purdue Avenue, Austintown, OH 44515
Local realty services provided by:Better Homes and Gardens Real Estate Central
Listed by: kelly l warren, hadyn bower
Office: kelly warren and associates re solutions
MLS#:5233431
Source:OH_NORMLS
Price summary
- Price:$189,000
- Price per sq. ft.:$157.5
About this home
Welcome home to this beautifully updated 2-bedroom, 3-bath ranch located in a desirable Austintown neighborhood! This move-in-ready home features a spacious open-concept floor plan that’s perfect for entertaining, along with a huge primary suite complete with a private full bath and an oversized walk-in closet. The updated kitchen flows seamlessly into the main living area, while the half-finished basement provides additional living space, a full bathroom, and endless possibilities for a family room, home office, or recreation area. Enjoy the screened-in back porch with durable pet-resistant screening overlooking the fenced backyard. Additional features include a new roof, remodeled floor plan, outdoor storage shed with electricity, convenient laundry chute, plenty of outdoor electrical outlets, and all appliances—including the washer, dryer, stove, and refrigerator—stay with the home. Located just minutes from shopping, dining, and entertainment in a quiet, well-established neighborhood, this home is one you won’t want to miss! Seller home warranty....
Contact an agent
Home facts
- Year built:1960
- Subdivision & Development:College Park
- Listing ID #:5233431
- Added:48 day(s) ago
- Updated:September 22, 2026 at 02:16 PM
Rooms and interior
- Bedrooms:2
- Total bathrooms:3
- Full bathrooms:2
- Half bathrooms:1
- Rooms Total:7
- Basement:Yes
- Basement Description:Partially Furnished
- Living area:1,200 sq. ft.
Heating and cooling
- Cooling:Central Air
- Heating:Forced Air, Gas
- Central air:Yes
Structure and exterior
- Roof:Asphalt, Fiberglass
- Year built:1960
- Building area:1,200 sq. ft.
- Lot area:0.24 Acres
- Architectural Style:Ranch
- Construction Materials:Vinyl Siding
- Levels:1 Story
Utilities
- Water:Public
- Sewer:Public Sewer
Finances and disclosures
- Price:$189,000
- Price per sq. ft.:$157.5
- Tax amount:$1,899 (2025)
Parking
- Parking description:Paved

New listings near 568 Purdue Avenue
- New
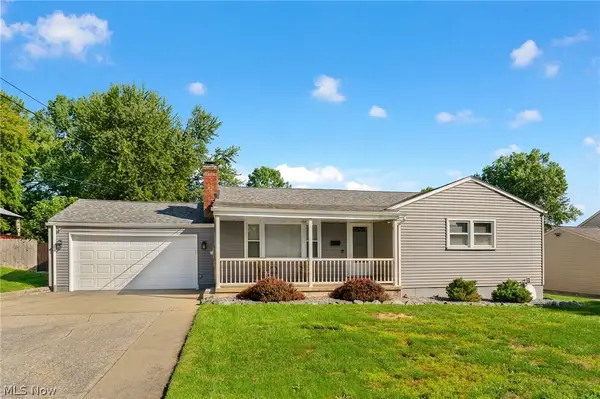 $235,000Active3 beds 2 baths2,480 sq. ft.
3870 Cumberland Drive, Youngstown, OH 44515
MLS# 5246239Listed by: BERKSHIRE HATHAWAY HOMESERVICES STOUFFER REALTY - New
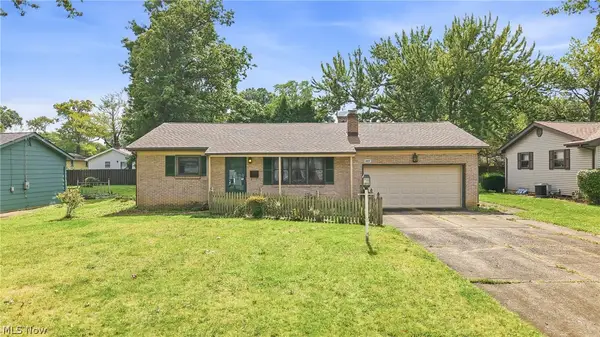 $179,900Active3 beds 2 baths1,450 sq. ft.
1889 Lancaster Drive, Youngstown, OH 44511
MLS# 5246407Listed by: BROKERS REALTY GROUP 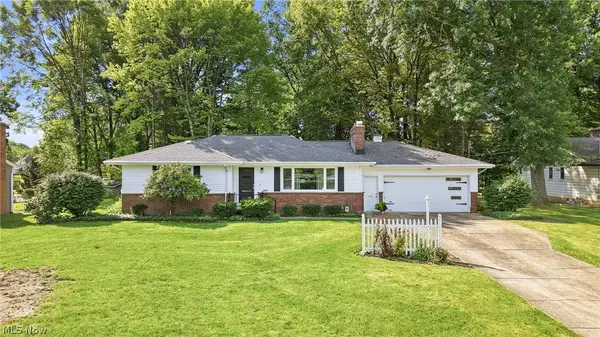 $234,900Pending2 beds 2 baths1,912 sq. ft.
3861 Timber Lane, Youngstown, OH 44511
MLS# 5245180Listed by: BERKSHIRE HATHAWAY HOMESERVICES STOUFFER REALTY- New
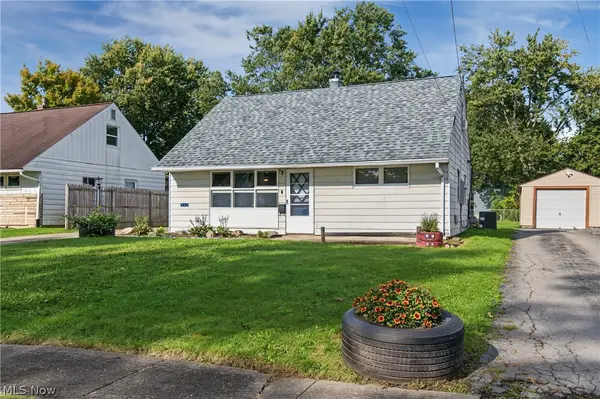 $159,900Active3 beds 1 baths1,163 sq. ft.
162 N Beverly Avenue, Youngstown, OH 44515
MLS# 5243409Listed by: CENTURY 21 LAKESIDE REALTY - New
 $62,000Active5.66 Acres
S Meridian Road, Austintown, OH 44509
MLS# 5245108Listed by: CENTURY 21 LAKESIDE REALTY - New
 $110,000Active3 beds 2 baths1,172 sq. ft.
106 S Beverly Avenue, Youngstown, OH 44515
MLS# 5245195Listed by: WEICHERT REALTORS - WELCOME AGENCY - New
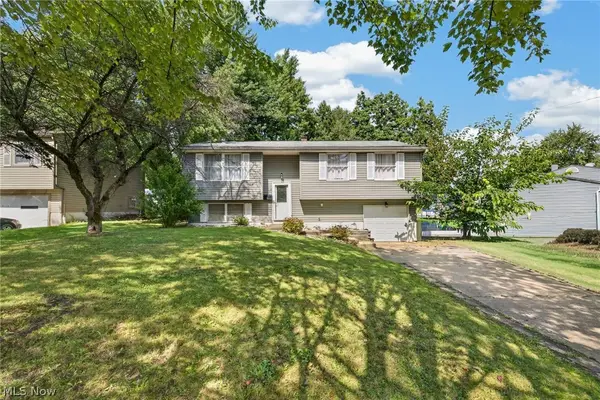 $195,000Active3 beds 1 baths1,992 sq. ft.
5124 Willow Crest Avenue, Austintown, OH 44515
MLS# 5244976Listed by: KELLER WILLIAMS CHERVENIC RLTY 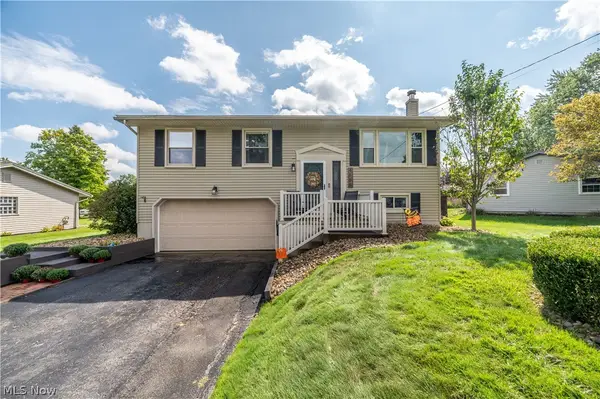 $235,000Pending3 beds 3 baths1,976 sq. ft.
4585 Alderwood Drive, Canfield, OH 44406
MLS# 5244753Listed by: CENTURY 21 LAKESIDE REALTY- New
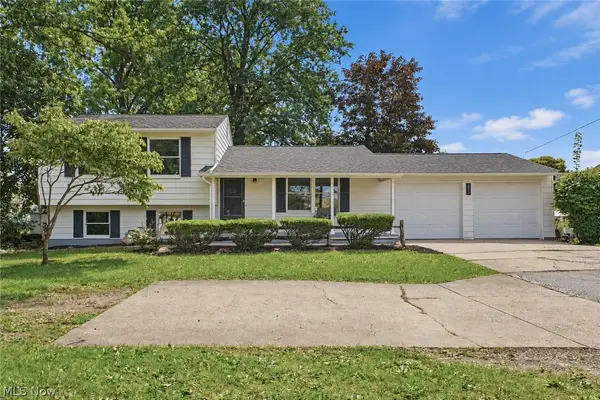 $239,900Active3 beds 2 baths1,504 sq. ft.
4845 New Road, Austintown, OH 44515
MLS# 5242777Listed by: CENTURY 21 LAKESIDE REALTY  $224,900Pending3 beds 2 baths1,292 sq. ft.
151 S Beverly Avenue, Austintown, OH 44515
MLS# 5238863Listed by: MORE OPTIONS REALTY, LLC


Protect your home and budget from life's surprises with an Assurant Home Warranty, backed by a partner that supports you through every step of homeownership. Explore Plans.
© 2026 Better Homes and Gardens Real Estate LLC. An Anywhere Real Estate company. All rights reserved. Better Homes and Gardens® Real Estate is a registered trademark owned by Meredith Operations Corporation, licensed to Better Homes and Gardens Real Estate LLC and used with permission. Better Homes and Gardens Real Estate LLC fully supports the principles of the Fair Housing Act and the Equal Opportunity Act. Listing information is deemed reliable but is not guaranteed accurate.
Each office is independently owned and operated.
Any services or products provided by third parties are not provided by, affiliated with or related to Better Homes and Gardens Real Estate LLC, or its affiliated companies.