
32002 Westview Trail, Avon Lake, OH 44012
Local realty services provided by:Better Homes and Gardens Real Estate Central
Upcoming open houses
- Sun, Oct 1111:00 am - 01:00 pm
Listed by: jeffrey j wang
Office: keller williams greater metropolitan
MLS#:5250099
Source:OH_NORMLS
Price summary
- Price:$829,900
- Price per sq. ft.:$166.28
- Monthly HOA dues:$77
About this home
Welcome to this stunning, nearly new Colonial in Avon Lake’s desirable Port Side subdivision, on a rare oversized lot backing to mature woods for exceptional privacy. Upgrades beyond the standard model include a higher-end primary bath, a 4-foot family room extension, an added bathroom, a flex room off the kitchen, a covered patio, and 9-foot basement ceilings.
A covered front porch opens to a bright interior with wood-finish flooring, recessed lighting, and neutral finishes. The gourmet kitchen features gray cabinetry with glass-front uppers, white quartz countertops, stainless steel appliances, double wall ovens, and an oversized waterfall-edge island with seating. The kitchen flows into the dining area and expanded family room, where a full two-story stacked-stone fireplace with wood mantel and gas insert creates a dramatic focal point. Large windows showcase the wooded backdrop.
Off the kitchen, a separate flex room currently serves as an office. An additional sunlit nook offers wraparound counters and built-in cabinetry—ideal for a coffee station, homework area, or meal preparation.
The primary suite features a tray ceiling and an upgraded bath with dual vanity and a tiled walk-in shower with integrated bench and rainfall showerhead. Additional bedrooms provide comfortable accommodations, while the added bathroom offers everyday convenience. Second-floor laundry adds everyday convenience, keeping laundry close to the bedrooms.
The basement’s upgraded 9-foot ceilings and bathroom rough-in create excellent potential for future living space. Indoor and outdoor sound and a sprinkler system add convenience.
Enjoy the private wooded setting from the upgraded covered patio or additional deck overlooking the expansive lawn and landscaping. A two-car garage and separate single-car garage offer ample parking and storage.
Nearly new construction, substantial upgrades, and a wooded setting rarely available in Port Side....
Contact an agent
Home facts
- Year built:2025
- Subdivision & Development:Port Side Sub
- Listing ID #:5250099
- Added:1 day(s) ago
- Updated:October 09, 2026 at 02:26 PM
Rooms and interior
- Bedrooms:4
- Total bathrooms:4
- Full bathrooms:3
- Half bathrooms:1
- Rooms Total:11
- Kitchen Description:Built In Oven, Cooktop, Dishwasher, Microwave, Refrigerator
- Basement:Yes
- Basement Description:Sump Pump, Unfinished
- Living area:4,991 sq. ft.
Heating and cooling
- Heating:Gas
Structure and exterior
- Roof:Asphalt
- Year built:2025
- Building area:4,991 sq. ft.
- Lot area:0.31 Acres
- Architectural Style:Colonial
- Construction Materials:Brick, Vinyl Siding
- Levels:2 Story
Utilities
- Water:Public
- Sewer:Public Sewer
Finances and disclosures
- Price:$829,900
- Price per sq. ft.:$166.28
- Tax amount:$3,349 (2025)
Features and amenities
- Appliances:Cooktop, Dishwasher, Microwave, Refrigerator
Parking
- Parking description:Driveway
- Garage:Yes
- Garage spaces:3

New listings near 32002 Westview Trail
- Open Sat, 1 to 3pmNew
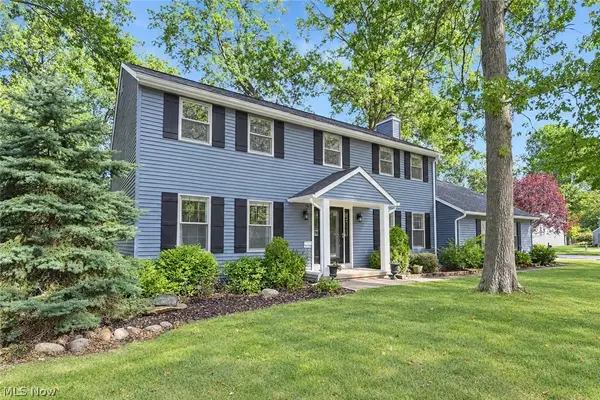 $495,000Active4 beds 3 baths3,217 sq. ft.
32372 Orchard Park Drive, Avon Lake, OH 44012
MLS# 5248433Listed by: KELLER WILLIAMS CITYWIDE - Open Sun, 1 to 3pmNew
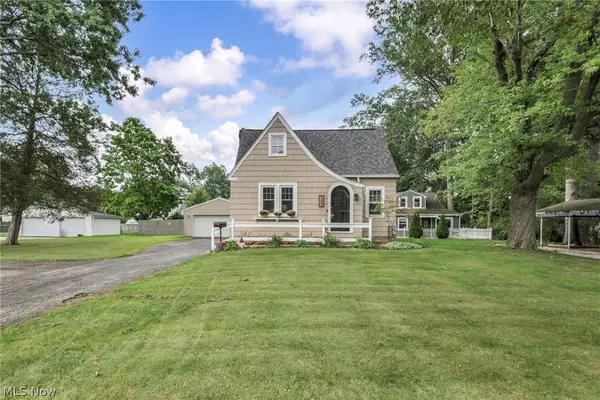 $254,900Active3 beds 2 baths1,172 sq. ft.
167 Lear Road, Avon Lake, OH 44012
MLS# 5251400Listed by: PLUM TREE REALTY, LLC - Open Sat, 12 to 2pmNew
 $325,000Active2 beds 2 baths1,636 sq. ft.
31825 Bayview Drive #110, Avon Lake, OH 44012
MLS# 5250300Listed by: KELLER WILLIAMS CITYWIDE - New
 $1,085,000Active5 beds 4 baths6,000 sq. ft.
32634 Royal Troon Drive, Avon Lake, OH 44012
MLS# 5250415Listed by: KELLER WILLIAMS ELEVATE 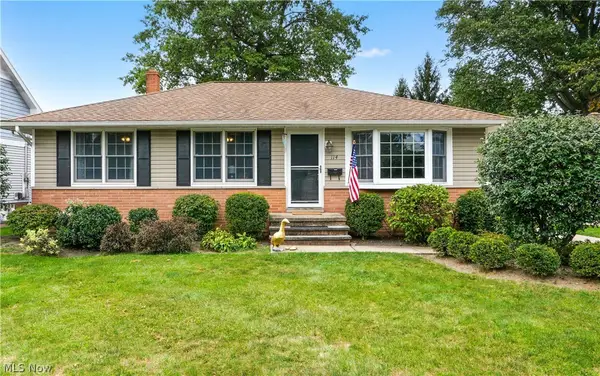 $279,900Pending3 beds 2 baths1,575 sq. ft.
114 S Point Drive, Avon Lake, OH 44012
MLS# 5248457Listed by: COLDWELL BANKER SCHMIDT REALTY- New
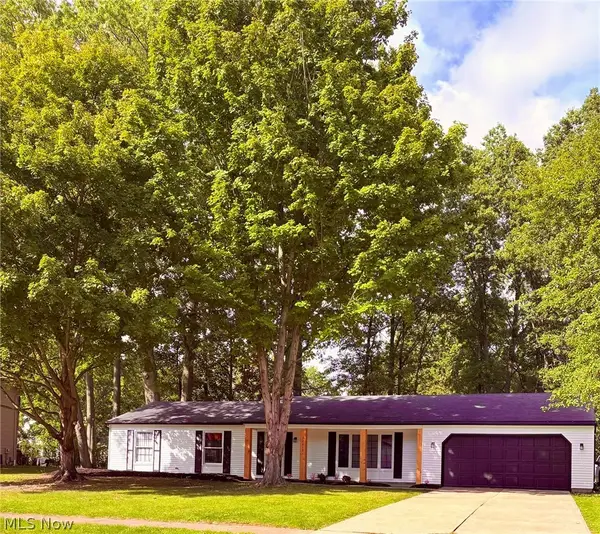 $364,900Active3 beds 2 baths1,528 sq. ft.
32610 Greenwood Drive, Avon Lake, OH 44012
MLS# 5248531Listed by: RUSSELL REAL ESTATE SERVICES 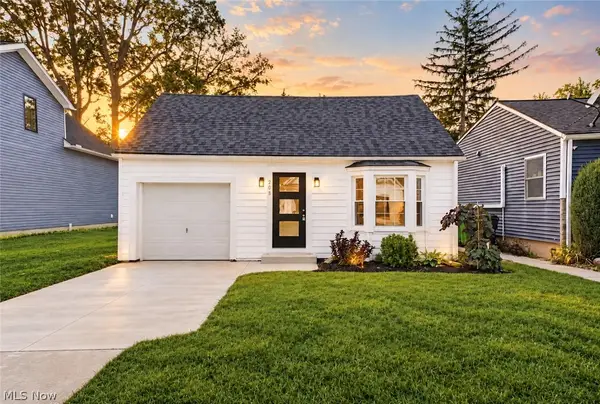 $259,900Pending3 beds 2 baths1,250 sq. ft.
208 Sunset Road, Avon Lake, OH 44012
MLS# 5248092Listed by: RE/MAX CROSSROADS PROPERTIES- New
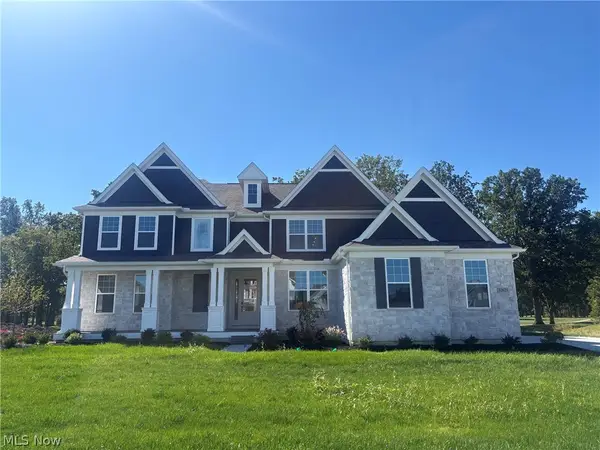 $1,149,385Active4 beds 4 baths4,230 sq. ft.
32625 Royal Troon Drive, Avon Lake, OH 44012
MLS# 5248936Listed by: KELLER WILLIAMS CHERVENIC RLTY 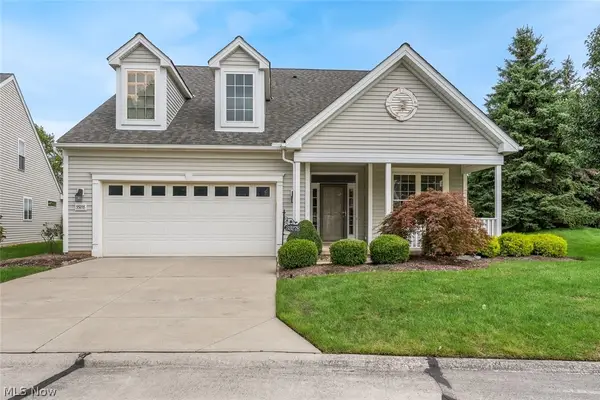 $429,000Pending3 beds 3 baths2,221 sq. ft.
33278 Ambleside Drive, Avon Lake, OH 44012
MLS# 5247884Listed by: KELLER WILLIAMS CITYWIDE


Protect your home and budget from life's surprises with an Assurant Home Warranty, backed by a partner that supports you through every step of homeownership. Explore Plans.
© 2026 Better Homes and Gardens Real Estate LLC. An Anywhere Real Estate company. All rights reserved. Better Homes and Gardens® Real Estate is a registered trademark owned by Meredith Operations Corporation, licensed to Better Homes and Gardens Real Estate LLC and used with permission. Better Homes and Gardens Real Estate LLC fully supports the principles of the Fair Housing Act and the Equal Opportunity Act. Listing information is deemed reliable but is not guaranteed accurate.
Each office is independently owned and operated.
Any services or products provided by third parties are not provided by, affiliated with or related to Better Homes and Gardens Real Estate LLC, or its affiliated companies.