
32372 Orchard Park Drive, Avon Lake, OH 44012
Local realty services provided by:Better Homes and Gardens Real Estate Central
32372 Orchard Park Drive,Avon Lake, OH 44012
$495,000
- 4 Beds
- 3 Baths
- 3,217 sq. ft.
- Single family
- Active
Upcoming open houses
- Sat, Oct 1001:00 pm - 03:00 pm
Listed by: ed huck, mary l goodwin
Office: keller williams citywide
MLS#:5248433
Source:OH_NORMLS
Price summary
- Price:$495,000
- Price per sq. ft.:$153.87
About this home
Prepare to be moved! Welcome to 32372 Orchard Park Drive in Avon Lake, where thoughtful updates, comfortable living spaces, and a desirable setting come together. Step inside to a welcoming foyer that opens to the living room, with the adjoining dining room providing an inviting space for gatherings. The eat-in kitchen features wood flooring and connects easily to the main living areas, while the family room offers a comfortable place to relax around the fireplace. A convenient first-floor laundry and half bath add everyday functionality. Upstairs, you’ll find four bedrooms, including a spacious primary suite with a private bath and walk-in closet. The primary bathroom shower was redone in 2024, adding a fresh update to the suite. Three additional bedrooms and a second full bath provide plenty of room for family, guests, a home office, or hobbies. The partially finished basement expands the living space with approximately 800 square feet of additional room to use as your needs dictate. Outside, enjoy the benefits of a corner lot with a patio and attached three-car garage. Major exterior updates in 2023 included a roof, attic fan and vents, siding, gutters and gutter guards, along with a A/C system. Additional updates include a gas hot water tank in 2025 and replacement of the backup sump pump battery in 2026. Beyond the front door, enjoy the best of Avon Lake living with Kopf Family Reservation nearby, offering miles of wooded trails for running, biking and exploring, along with the natural beauty and wildlife of the Lake Erie shoreline. It’s a location that makes it easy to get outside and enjoy the community you call home....
Contact an agent
Home facts
- Year built:1983
- Subdivision & Development:Green Pointe Sub #6
- Listing ID #:5248433
- Added:1 day(s) ago
- Updated:October 09, 2026 at 02:26 PM
Rooms and interior
- Bedrooms:4
- Total bathrooms:3
- Full bathrooms:2
- Half bathrooms:1
- Rooms Total:9
- Kitchen Description:Range, Refrigerator
- Basement:Yes
- Basement Description:Full, Partially Furnished
- Living area:3,217 sq. ft.
Heating and cooling
- Cooling:Central Air
- Heating:Forced Air, Gas
- Central air:Yes
Structure and exterior
- Roof:Asphalt, Fiberglass
- Year built:1983
- Building area:3,217 sq. ft.
- Lot area:0.36 Acres
- Lot Features:Level
- Architectural Style:Colonial
- Construction Materials:Vinyl Siding
- Exterior Features:Level, Patio
- Levels:2 Story
Utilities
- Water:Public
- Sewer:Public Sewer
Finances and disclosures
- Price:$495,000
- Price per sq. ft.:$153.87
- Tax amount:$5,888 (2025)
Features and amenities
- Appliances:Range, Refrigerator
Parking
- Parking description:Attached, Garage, Paved
- Garage:Yes
- Garage spaces:3

New listings near 32372 Orchard Park Drive
- Open Sun, 11am to 1pmNew
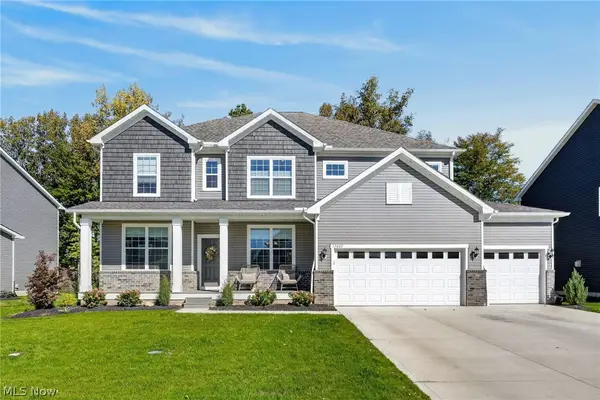 $829,900Active4 beds 4 baths4,991 sq. ft.
32002 Westview Trail, Avon Lake, OH 44012
MLS# 5250099Listed by: KELLER WILLIAMS GREATER METROPOLITAN - Open Sun, 1 to 3pmNew
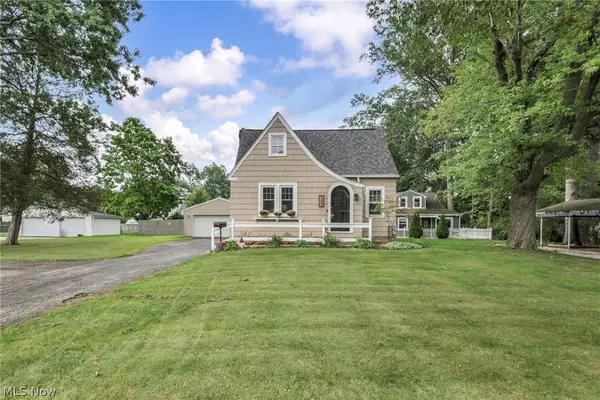 $254,900Active3 beds 2 baths1,172 sq. ft.
167 Lear Road, Avon Lake, OH 44012
MLS# 5251400Listed by: PLUM TREE REALTY, LLC - Open Sat, 12 to 2pmNew
 $325,000Active2 beds 2 baths1,636 sq. ft.
31825 Bayview Drive #110, Avon Lake, OH 44012
MLS# 5250300Listed by: KELLER WILLIAMS CITYWIDE - New
 $1,085,000Active5 beds 4 baths6,000 sq. ft.
32634 Royal Troon Drive, Avon Lake, OH 44012
MLS# 5250415Listed by: KELLER WILLIAMS ELEVATE 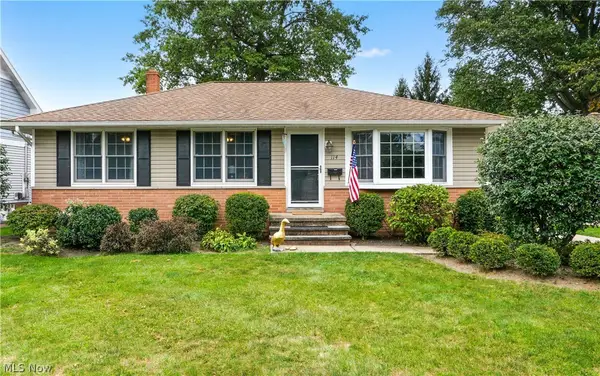 $279,900Pending3 beds 2 baths1,575 sq. ft.
114 S Point Drive, Avon Lake, OH 44012
MLS# 5248457Listed by: COLDWELL BANKER SCHMIDT REALTY- New
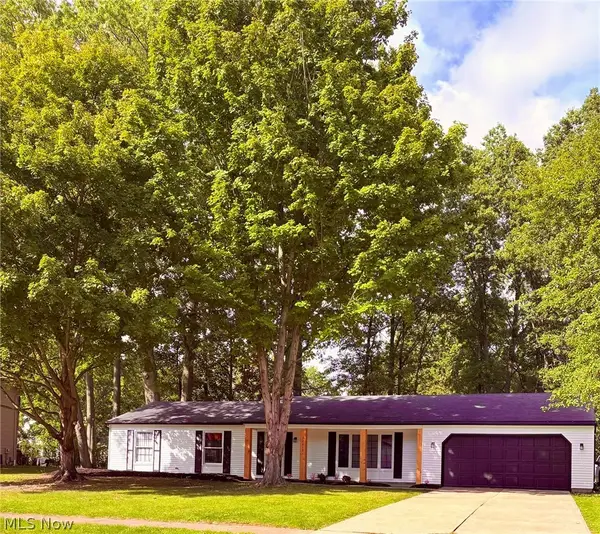 $364,900Active3 beds 2 baths1,528 sq. ft.
32610 Greenwood Drive, Avon Lake, OH 44012
MLS# 5248531Listed by: RUSSELL REAL ESTATE SERVICES 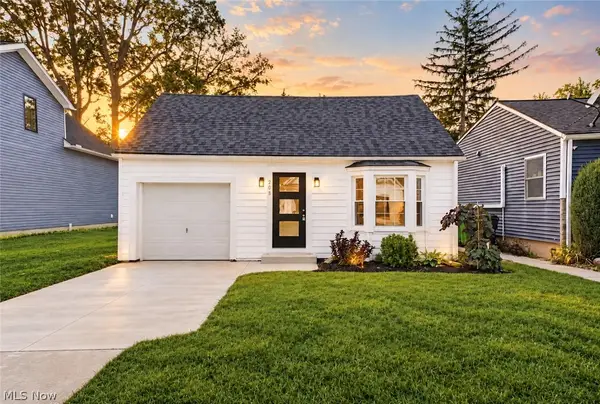 $259,900Pending3 beds 2 baths1,250 sq. ft.
208 Sunset Road, Avon Lake, OH 44012
MLS# 5248092Listed by: RE/MAX CROSSROADS PROPERTIES- New
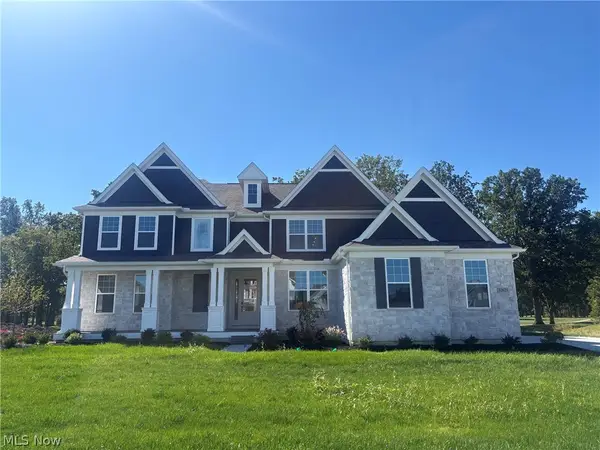 $1,149,385Active4 beds 4 baths4,230 sq. ft.
32625 Royal Troon Drive, Avon Lake, OH 44012
MLS# 5248936Listed by: KELLER WILLIAMS CHERVENIC RLTY 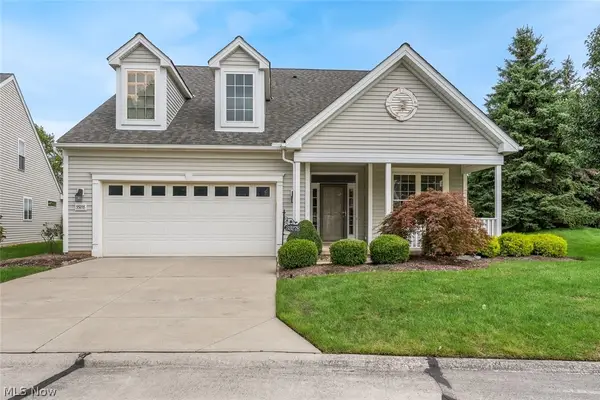 $429,000Pending3 beds 3 baths2,221 sq. ft.
33278 Ambleside Drive, Avon Lake, OH 44012
MLS# 5247884Listed by: KELLER WILLIAMS CITYWIDE


Protect your home and budget from life's surprises with an Assurant Home Warranty, backed by a partner that supports you through every step of homeownership. Explore Plans.
© 2026 Better Homes and Gardens Real Estate LLC. An Anywhere Real Estate company. All rights reserved. Better Homes and Gardens® Real Estate is a registered trademark owned by Meredith Operations Corporation, licensed to Better Homes and Gardens Real Estate LLC and used with permission. Better Homes and Gardens Real Estate LLC fully supports the principles of the Fair Housing Act and the Equal Opportunity Act. Listing information is deemed reliable but is not guaranteed accurate.
Each office is independently owned and operated.
Any services or products provided by third parties are not provided by, affiliated with or related to Better Homes and Gardens Real Estate LLC, or its affiliated companies.