
33269 Canterbury Road, Avon Lake, OH 44012
Local realty services provided by:Better Homes and Gardens Real Estate Central
Listed by: theresa brannen
Office: berkshire hathaway homeservices professional realty
MLS#:5235967
Source:OH_NORMLS
Price summary
- Price:$499,900
- Price per sq. ft.:$185.77
- Monthly HOA dues:$58.33
About this home
Welcome to this beautifully maintained Colonial in the highly sought-after Waterside North Community. Thoughtfully updated throughout, this home features luxury vinyl floors, granite countertops, soaring vaulted ceilings, floor-to-ceiling windows, and a morning room that fills the home with natural light.
The open-concept kitchen, morning room, and great room create the perfect space for everyday living and entertaining. Step outside to a private, wooded backyard where you can enjoy peaceful views. A spacious patio with hot tub and gazebo provides the ideal setting for outdoor gatherings.
Upstairs, the generous primary suite offers a private bath and separate his-and-her walk-in closets. Two additional bedrooms, a full bath, and a versatile loft provide flexible space for a playroom, home office, or growing family.
The large unfinished basement offers endless possibilities for recreation, fitness, or additional living space, plus ample storage.
Waterside North offers an exceptional lifestyle with neighborhood amenities including a swimming pool, tennis courts, scenic walking trails, and a community garden. Just minutes away, you'll enjoy Avon Lake's award-winning schools, beautiful parks, Lake Erie beaches, & walking and biking trails. Don't wait, schedule your private tour today!...
Contact an agent
Home facts
- Year built:2013
- Subdivision & Development:Waterside Crossings North Sub #5
- Listing ID #:5235967
- Added:1 day(s) ago
- Updated:August 14, 2026 at 02:22 PM
Rooms and interior
- Bedrooms:3
- Total bathrooms:3
- Full bathrooms:2
- Half bathrooms:1
- Rooms Total:8
- Kitchen Description:Dishwasher, Disposal, Microwave, Range, Refrigerator
- Basement:Yes
- Basement Description:Crawl Space, Full, Sump Pump, Unfinished
- Living area:2,691 sq. ft.
Heating and cooling
- Cooling:Central Air
- Heating:Forced Air
- Central air:Yes
Structure and exterior
- Roof:Asphalt, Fiberglass
- Year built:2013
- Building area:2,691 sq. ft.
- Lot area:0.21 Acres
- Lot Features:Wooded/Treed
- Architectural Style:Colonial
- Construction Materials:Vinyl Siding
- Exterior Features:Deck, Patio, Wooded
- Levels:2 Story
Utilities
- Water:Public
- Sewer:Public Sewer
Finances and disclosures
- Price:$499,900
- Price per sq. ft.:$185.77
- Tax amount:$7,005 (2025)
Features and amenities
- Appliances:Dishwasher, Disposal, Microwave, Range, Refrigerator
- Laundry features:Dryer
- Amenities:Carbon Monoxide Detectors, Smoke Detectors
- Pool features:Community
Parking
- Parking description:Attached, Driveway, Garage
- Garage:Yes
- Garage spaces:2

New listings near 33269 Canterbury Road
- New
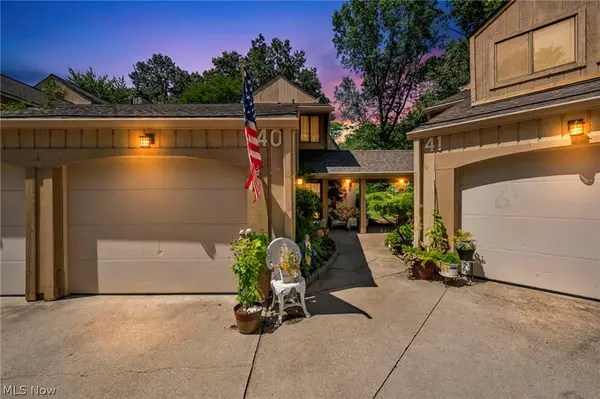 $168,000Active2 beds 2 baths1,780 sq. ft.
40 Landings Way, Avon Lake, OH 44012
MLS# 5235608Listed by: RE/MAX CROSSROADS PROPERTIES - New
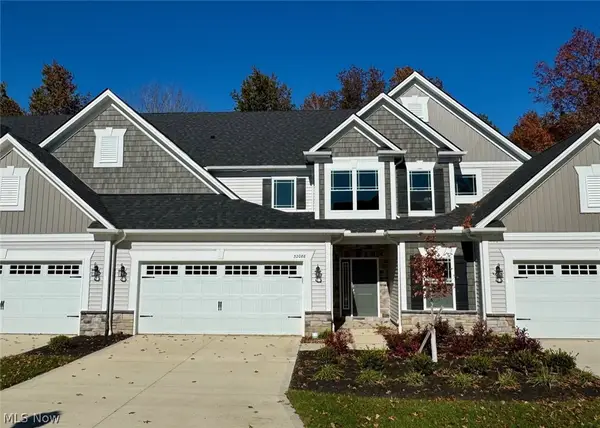 $531,760Active3 beds 3 baths2,591 sq. ft.
32088 Tuscan Lane #M-4, Avon Lake, OH 44012
MLS# 5233945Listed by: PARKVIEW HOMES REALTY, LLC. - New
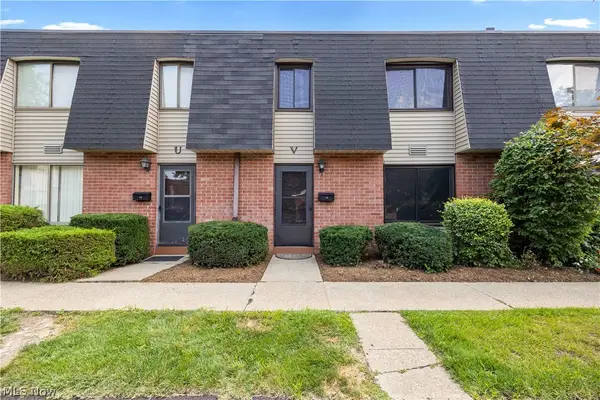 $165,000Active2 beds 2 baths882 sq. ft.
216 Moore Road #3V, Avon Lake, OH 44012
MLS# 5234087Listed by: BROKER BROKER REALTY LLC  $495,000Pending3 beds 3 baths2,876 sq. ft.
634 Wellesley Circle, Avon Lake, OH 44012
MLS# 5235096Listed by: EXP REALTY, LLC. $624,900Pending5 beds 3 baths2,802 sq. ft.
333 Waterside Drive, Avon Lake, OH 44012
MLS# 5234925Listed by: KELLER WILLIAMS ELEVATE- Open Sat, 12 to 2pmNew
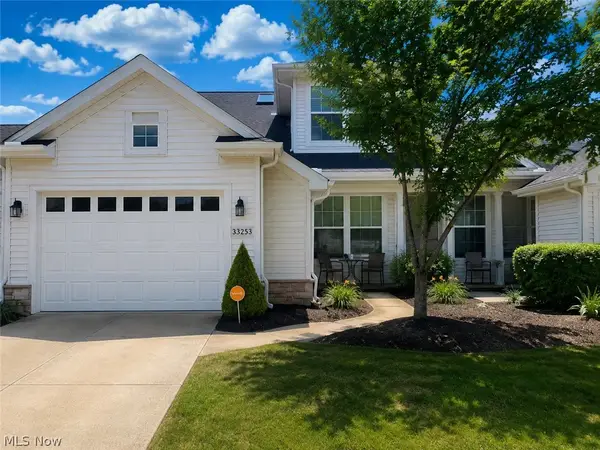 $375,000Active2 beds 3 baths2,043 sq. ft.
33253 Fairport Drive, Avon Lake, OH 44012
MLS# 5233432Listed by: KELLER WILLIAMS ELEVATE 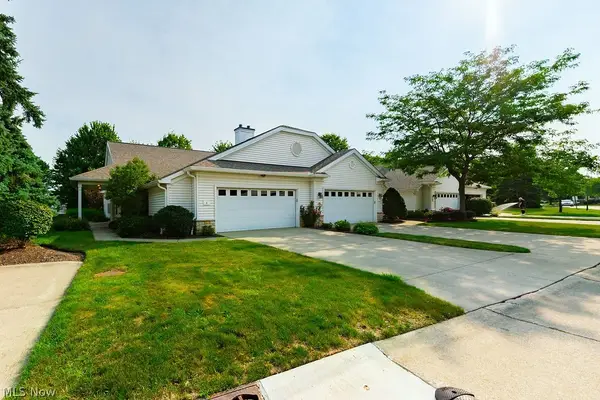 $289,900Pending2 beds 2 baths1,255 sq. ft.
4 Whitaker Cove, Avon Lake, OH 44012
MLS# 5234009Listed by: RE/MAX CROSSROADS PROPERTIES- Open Sat, 12 to 2pmNew
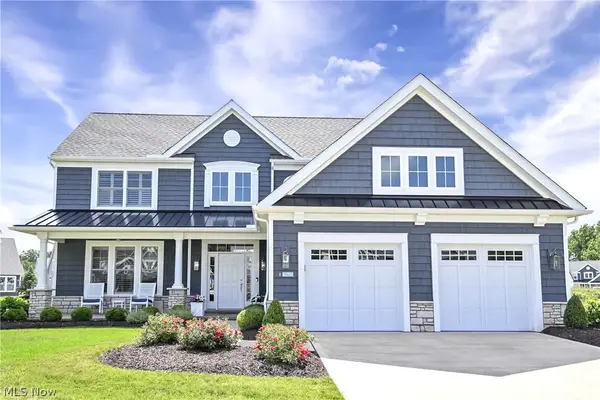 $940,000Active3 beds 4 baths3,654 sq. ft.
31427 Pier West, Avon Lake, OH 44012
MLS# 5233655Listed by: KELLER WILLIAMS CITYWIDE - New
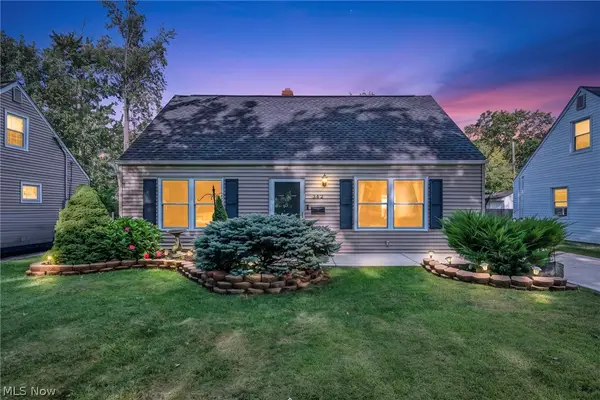 $289,900Active4 beds 1 baths1,221 sq. ft.
342 Inwood Boulevard, Avon Lake, OH 44012
MLS# 5233722Listed by: COLDWELL BANKER SCHMIDT REALTY


Protect your home and budget from life's surprises with an Assurant Home Warranty, backed by a partner that supports you through every step of homeownership. Explore Plans.
© 2026 Better Homes and Gardens Real Estate LLC. An Anywhere Real Estate company. All rights reserved. Better Homes and Gardens® Real Estate is a registered trademark owned by Meredith Operations Corporation, licensed to Better Homes and Gardens Real Estate LLC and used with permission. Better Homes and Gardens Real Estate LLC fully supports the principles of the Fair Housing Act and the Equal Opportunity Act. Listing information is deemed reliable but is not guaranteed accurate.
Each office is independently owned and operated.
Any services or products provided by third parties are not provided by, affiliated with or related to Better Homes and Gardens Real Estate LLC, or its affiliated companies.