
634 Wellesley Circle, Avon Lake, OH 44012
Local realty services provided by:Better Homes and Gardens Real Estate Central
Listed by: david m gresko, maureen manderfield
Office: exp realty, llc.
MLS#:5235096
Source:OH_NORMLS
Price summary
- Price:$495,000
- Price per sq. ft.:$172.11
About this home
Before entering through the front door of this elegant Avon Lake ranch home, you’ll have to pause and enjoy the professional landscaping and quaint front porch adorned with stone! Just imagine sitting out there on your rocking chair and enjoying your morning coffee as the sun comes up. Entering through the front door, you’ll have the opportunity to take in the professionally designed and perfected updates. From the light hardwood floors which gracefully carry you from room to room to the subtle accents of illumination provided by the many new recessed lights throughout the home, no detail has been over-looked. The large dining room will cause your mind to race with reasons to gather your loved ones, but then you see the kitchen. An extraordinarily planned workspace, with abundant granite counters, a large gas range and powerful vent hood meets the luxuriously designed showplace in the home. You’ll want to linger there to fully take in all the fine details. The cozy family room is complete with custom built-ins on either side of the stone facade fireplace - which is a great place to curl up on those chilly winter evenings. During the warmer months, the entire party can move outside as the paver patio is complete with an outdoor kitchen and your choice of gathering places. One evening choose the firepit. The next evening choose to enjoy the large three season room. The massive ranch home includes 3 generous bedrooms and 2.5 baths. One of those bathrooms forms an en-suite with the master bedroom. There is still enough room for a gigantic walk-in closed in the master. The half bath and full bath and the master bath shower have been recently renovated. Living room / Kitchen / Dining remodel - 2017. New hot water heater - 2025. Built-in sound system - 2022....
Contact an agent
Home facts
- Year built:1989
- Subdivision & Development:James Realty Sub
- Listing ID #:5235096
- Added:4 day(s) ago
- Updated:August 15, 2026 at 08:19 AM
Rooms and interior
- Bedrooms:3
- Total bathrooms:3
- Full bathrooms:2
- Half bathrooms:1
- Rooms Total:7
- Kitchen Description:Dishwasher, Disposal, Microwave, Range, Refrigerator
- Basement:Yes
- Basement Description:Partially Furnished, Sump Pump
- Living area:2,876 sq. ft.
Heating and cooling
- Cooling:Central Air
- Heating:Gas
- Central air:Yes
Structure and exterior
- Roof:Asphalt
- Year built:1989
- Building area:2,876 sq. ft.
- Lot area:0.5 Acres
- Architectural Style:Ranch
- Construction Materials:Vinyl Siding, Wood Siding
- Exterior Features:Patio, Porch
- Levels:1 Story
Utilities
- Water:Public
- Sewer:Public Sewer
Finances and disclosures
- Price:$495,000
- Price per sq. ft.:$172.11
- Tax amount:$6,335 (2025)
Features and amenities
- Appliances:Dishwasher, Disposal, Microwave, Range, Refrigerator, Washer
- Laundry features:Dryer, Washer
- Amenities:Smoke Detectors
Parking
- Parking description:Attached, Garage
- Garage:Yes
- Garage spaces:2.5

New listings near 634 Wellesley Circle
- New
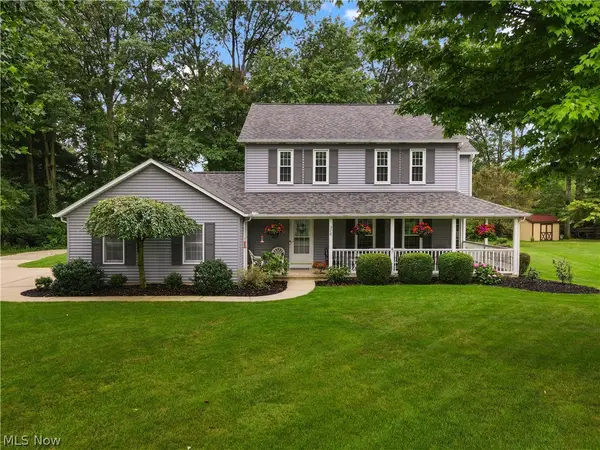 $469,000Active3 beds 3 baths2,353 sq. ft.
376 Creekside Drive, Avon Lake, OH 44012
MLS# 5236710Listed by: RE/MAX ABOVE & BEYOND - New
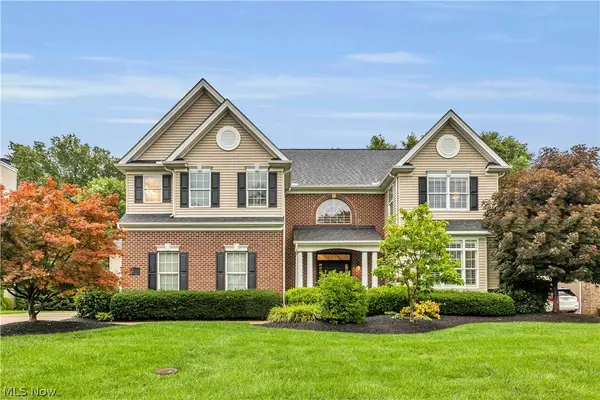 $879,900Active4 beds 5 baths4,197 sq. ft.
361 Harbor Court, Avon Lake, OH 44012
MLS# 5236378Listed by: KELLER WILLIAMS CITYWIDE - New
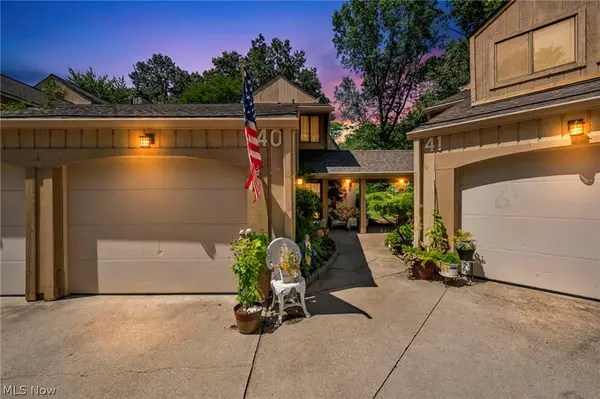 $168,000Active2 beds 2 baths1,780 sq. ft.
40 Landings Way, Avon Lake, OH 44012
MLS# 5235608Listed by: RE/MAX CROSSROADS PROPERTIES - New
 $499,900Active3 beds 3 baths2,691 sq. ft.
33269 Canterbury Road, Avon Lake, OH 44012
MLS# 5235967Listed by: BERKSHIRE HATHAWAY HOMESERVICES PROFESSIONAL REALTY - New
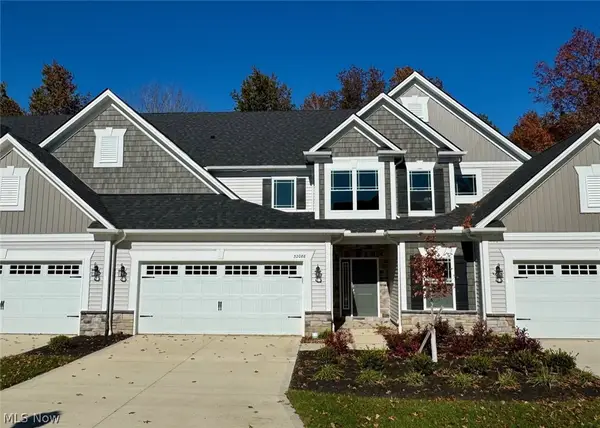 $531,760Active3 beds 3 baths2,591 sq. ft.
32088 Tuscan Lane #M-4, Avon Lake, OH 44012
MLS# 5233945Listed by: PARKVIEW HOMES REALTY, LLC. - New
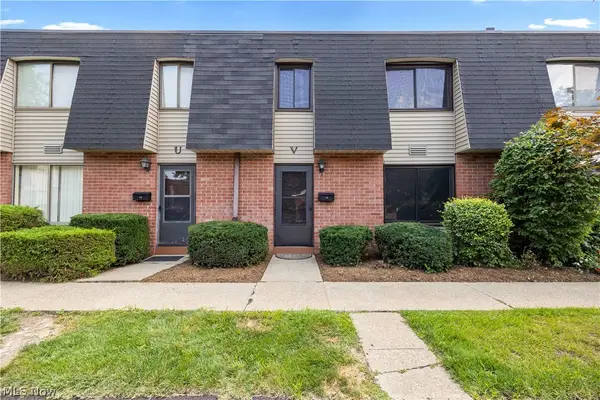 $165,000Active2 beds 2 baths882 sq. ft.
216 Moore Road #3V, Avon Lake, OH 44012
MLS# 5234087Listed by: BROKER BROKER REALTY LLC  $624,900Pending5 beds 3 baths2,802 sq. ft.
333 Waterside Drive, Avon Lake, OH 44012
MLS# 5234925Listed by: KELLER WILLIAMS ELEVATE- Open Sat, 12 to 2pmNew
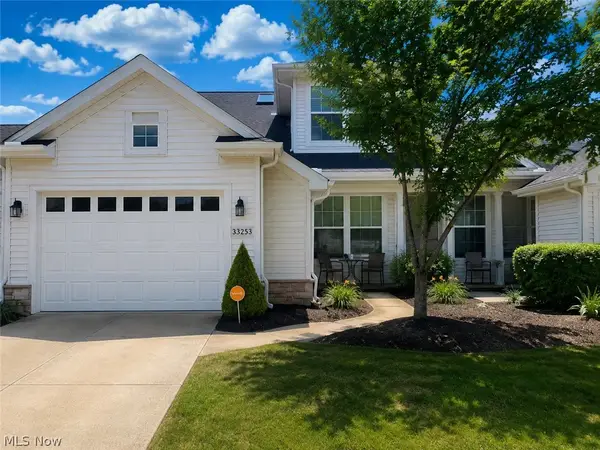 $375,000Active2 beds 3 baths2,043 sq. ft.
33253 Fairport Drive, Avon Lake, OH 44012
MLS# 5233432Listed by: KELLER WILLIAMS ELEVATE 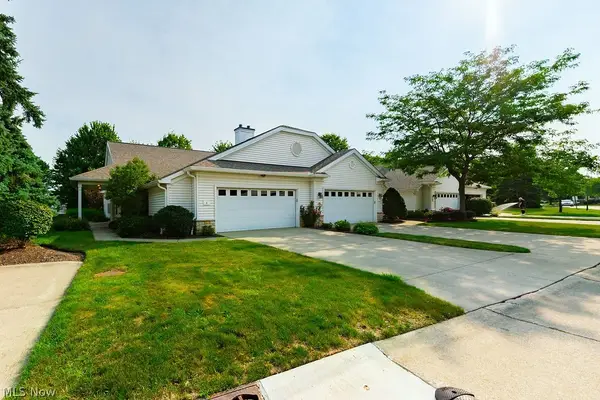 $289,900Pending2 beds 2 baths1,255 sq. ft.
4 Whitaker Cove, Avon Lake, OH 44012
MLS# 5234009Listed by: RE/MAX CROSSROADS PROPERTIES


Protect your home and budget from life's surprises with an Assurant Home Warranty, backed by a partner that supports you through every step of homeownership. Explore Plans.
© 2026 Better Homes and Gardens Real Estate LLC. An Anywhere Real Estate company. All rights reserved. Better Homes and Gardens® Real Estate is a registered trademark owned by Meredith Operations Corporation, licensed to Better Homes and Gardens Real Estate LLC and used with permission. Better Homes and Gardens Real Estate LLC fully supports the principles of the Fair Housing Act and the Equal Opportunity Act. Listing information is deemed reliable but is not guaranteed accurate.
Each office is independently owned and operated.
Any services or products provided by third parties are not provided by, affiliated with or related to Better Homes and Gardens Real Estate LLC, or its affiliated companies.