
1497 Caymus Court, Avon, OH 44011
Local realty services provided by:Better Homes and Gardens Real Estate Central
Listed by: andrea mapel
Office: exp realty, llc.
MLS#:5225169
Source:OH_NORMLS
Price summary
- Price:$389,000
- Price per sq. ft.:$184.19
About this home
Meticulously maintained end-unit condo built in 2021 in Avon, Ohio's sought-after Concord Village community. This 2,112 sq ft home offers 3 spacious bedrooms and 2.5 baths, a finished lower level and extra natural light that come with an end unit, along with a finished garage providing valuable bonus flex space for a workshop, home gym, or storage, an upgrade you won't find in most units on the street. The open-concept main level flows effortlessly from a bright living area into a well-appointed kitchen with ample cabinetry, generous counter space, and a center island, opening to a dining area perfect for everyday living or entertaining. Upstairs, the primary suite features a private en-suite bath and walk-in closet, alongside two additional bedrooms, a full second bath, and a convenient laundry area. Pride of ownership shows throughout this nearly-new, true turnkey home, with low-maintenance condo living in every corner. Enjoy the largest lot in Concord Village for outdoor enjoyment, gardening, or simply more breathing room, all while still benefiting from an HOA-maintained exterior and grounds. Ideally located minutes from I-90, Avon Commons, French Creek Reservation, and top-rated Avon Local Schools, with easy access to shopping, dining, parks, and downtown Cleveland about 20 miles away. This is quiet, low-maintenance suburban living in one of Avon's premier condo communities, schedule your private showing of 1497 Caymus Ct today before it's gone!...
Contact an agent
Home facts
- Year built:2021
- Listing ID #:5225169
- Added:45 day(s) ago
- Updated:August 23, 2026 at 07:49 AM
Rooms and interior
- Bedrooms:3
- Total bathrooms:3
- Full bathrooms:2
- Half bathrooms:1
- Rooms Total:5
- Kitchen Description:Dishwasher, Microwave, Range, Refrigerator
- Basement:Yes
- Basement Description:Finished, Walk Out Access
- Living area:2,112 sq. ft.
Heating and cooling
- Cooling:Central Air
- Heating:Forced Air, Gas
- Central air:Yes
Structure and exterior
- Roof:Asphalt, Fiberglass
- Year built:2021
- Building area:2,112 sq. ft.
- Lot area:0.02 Acres
- Construction Materials:Vinyl Siding
- Exterior Features:Deck, Patio
- Levels:2 Stories
Utilities
- Water:Public
- Sewer:Public Sewer
Finances and disclosures
- Price:$389,000
- Price per sq. ft.:$184.19
- Tax amount:$5,466 (2025)
Features and amenities
- Appliances:Dishwasher, Microwave, Range, Refrigerator, Washer
- Laundry features:Dryer, Washer
Parking
- Parking description:Attached, Driveway, Garage
- Garage:Yes
- Garage spaces:2

New listings near 1497 Caymus Court
- New
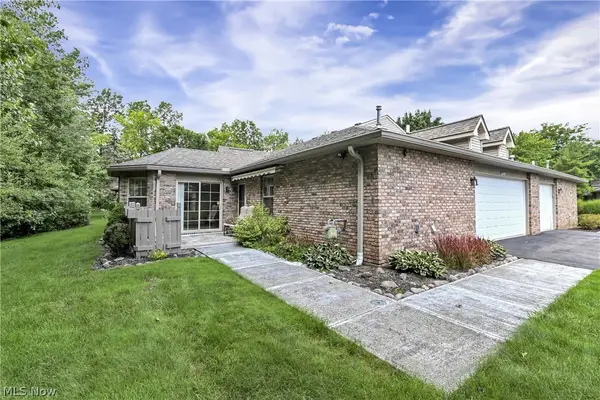 $295,000Active2 beds 2 baths1,370 sq. ft.
2870 Shakespeare Lane, Avon, OH 44011
MLS# 5237994Listed by: KELLER WILLIAMS CITYWIDE - Open Sun, 1 to 3pm
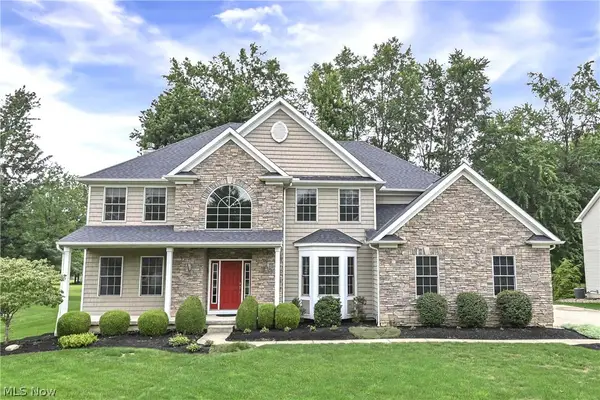 $665,000Pending4 beds 3 baths3,140 sq. ft.
33564 Augusta Way, Avon, OH 44011
MLS# 5226940Listed by: KELLER WILLIAMS CITYWIDE - New
 $379,000Active3 beds 3 baths2,112 sq. ft.
1470 Caymus Court, Avon, OH 44011
MLS# 5237103Listed by: CENTURY 21 DEANNA REALTY  $620,000Active4 beds 4 baths4,334 sq. ft.
2867 Mapleview Lane, Avon, OH 44011
MLS# 5233080Listed by: RE/MAX REAL ESTATE GROUP $449,900Pending4 beds 3 baths4,459 sq. ft.
37959 Detroit Road, Avon, OH 44011
MLS# 5233854Listed by: RE/MAX CROSSROADS PROPERTIES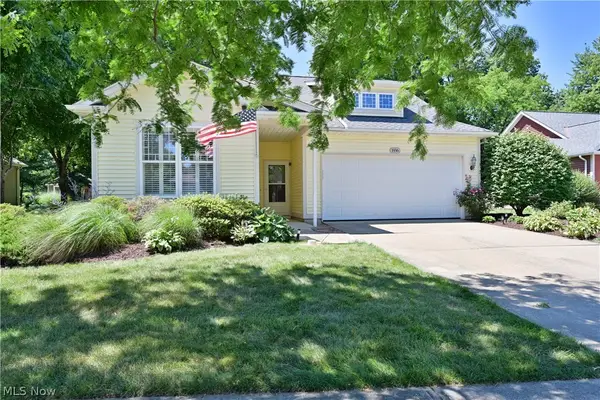 $425,000Active2 beds 2 baths1,847 sq. ft.
1936 Pembrooke Lane, Avon, OH 44011
MLS# 5233580Listed by: RE/MAX CROSSROADS PROPERTIES $839,900Pending4 beds 5 baths5,249 sq. ft.
4286 Saint Theresa Boulevard, Avon, OH 44011
MLS# 5233338Listed by: RE/MAX CROSSROADS PROPERTIES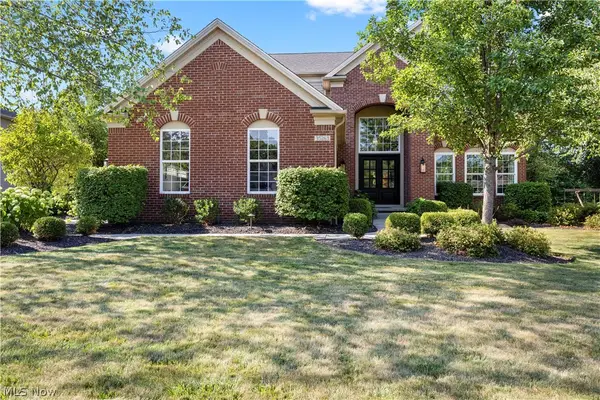 $725,000Pending4 beds 4 baths3,666 sq. ft.
35263 Emory Drive, Avon, OH 44011
MLS# 5233676Listed by: RUSSELL REAL ESTATE SERVICES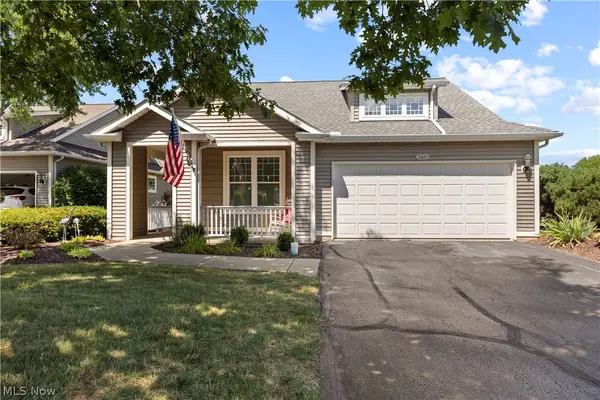 $365,900Active2 beds 2 baths1,506 sq. ft.
2400 Worthington Place, Avon, OH 44011
MLS# 5232874Listed by: COLDWELL BANKER SCHMIDT REALTY $70,000Active0.72 Acres
Vl 72 Case Road, Avon, OH 44011
MLS# 5231281Listed by: RUSSELL REAL ESTATE SERVICES


Protect your home and budget from life's surprises with an Assurant Home Warranty, backed by a partner that supports you through every step of homeownership. Explore Plans.
© 2026 Better Homes and Gardens Real Estate LLC. An Anywhere Real Estate company. All rights reserved. Better Homes and Gardens® Real Estate is a registered trademark owned by Meredith Operations Corporation, licensed to Better Homes and Gardens Real Estate LLC and used with permission. Better Homes and Gardens Real Estate LLC fully supports the principles of the Fair Housing Act and the Equal Opportunity Act. Listing information is deemed reliable but is not guaranteed accurate.
Each office is independently owned and operated.
Any services or products provided by third parties are not provided by, affiliated with or related to Better Homes and Gardens Real Estate LLC, or its affiliated companies.