
29100 Foote Road, Bay Village, OH 44140
Local realty services provided by:Better Homes and Gardens Real Estate Central
29100 Foote Road,Bay Village, OH 44140
$344,900
- 3 Beds
- 1 Baths
- 1,540 sq. ft.
- Single family
- Active
Upcoming open houses
- Sat, Jul 1101:00 pm - 03:00 pm
Listed by: ed huck
Office: keller williams citywide
MLS#:5221619
Source:OH_NORMLS
Price summary
- Price:$344,900
- Price per sq. ft.:$223.96
About this home
Prepare to be moved by his charming ranch-style home nestled in the highly sought-after Huntington Park Estates. Featuring three bedrooms and a full bathroom, this property perfectly balances classic architectural details with modern updates. Step inside to find stunning flooring flowing seamlessly across the main living areas, including a spacious living room centered around a cozy fireplace. The floor plan opens up effortlessly into the formal dining room, which connects to a bright, well-appointed kitchen boasting classic grey and white cabinetry, sleek countertops, and stainless steel appliances. One of the truest highlights of the home is the expansive sunroom, complete with carpeting and panoramic views of the property, creating the ultimate space to enjoy your morning coffee or relax at the end of the day. The main floor accommodates three bedrooms featuring ample closet space, which share a beautiful full bathroom. Head downstairs to find an impressive partially finished basement. It features a large recreation room perfect for movie nights, home workouts, or a playroom, alongside a separate dedicated laundry and utility space to keep everyday life organized and tucked away. Outside, the property provides an attached single-car garage, an additional storage shed, and a fully private, fenced backyard featuring a paved patio area surrounded by mature trees. Bay Village offers an exceptional quality of life with top-tier community amenities. You will love living just moments away from the lush trails and scenic views at the Cleveland Metroparks Huntington Reservation, the vibrant local arts hub at BAYarts, and the family-favorite Lake Erie Nature & Science Center. Spend sunny weekends relaxing on the sand at Huntington Beach or taking the kids to play at nearby Cahoon Memorial Park. Exceptional properties in this welcoming lakeside community do not stay on the market long, so do not let this incredible opportunity pass you by; schedule your private tour today....
Contact an agent
Home facts
- Year built:1953
- Listing ID #:5221619
- Added:1 day(s) ago
- Updated:July 10, 2026 at 03:54 AM
Rooms and interior
- Bedrooms:3
- Total bathrooms:1
- Full bathrooms:1
- Rooms Total:8
- Basement:Yes
- Basement Description:Crawl Space, Finished, Partial
- Living area:1,540 sq. ft.
Heating and cooling
- Cooling:Central Air
- Heating:Forced Air
- Central air:Yes
Structure and exterior
- Roof:Asphalt, Fiberglass
- Year built:1953
- Building area:1,540 sq. ft.
- Lot area:0.17 Acres
- Architectural Style:Ranch
- Construction Materials:Aluminium Siding, Brick
- Exterior Features:Patio, Porch
- Levels:1 Story
Utilities
- Water:Public
- Sewer:Public Sewer
Finances and disclosures
- Price:$344,900
- Price per sq. ft.:$223.96
- Tax amount:$6,257 (2025)
Parking
- Parking description:Attached, Garage, Paved
- Garage:Yes
- Garage spaces:1

New listings near 29100 Foote Road
- New
 $399,500Active4 beds 2 baths2,016 sq. ft.
351 Oakmoor Avenue, Bay Village, OH 44140
MLS# 5224743Listed by: AFFORDABLE LISTING SERVICES - New
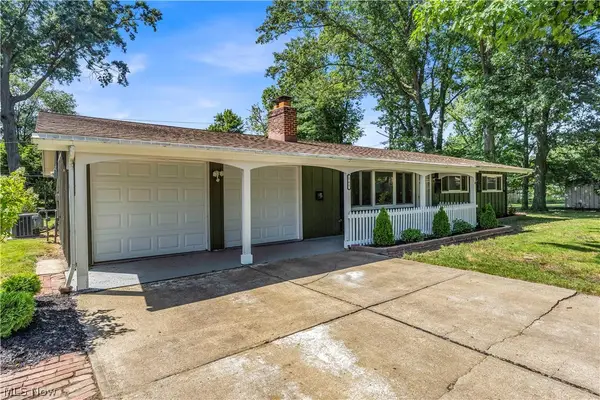 $449,900Active4 beds 2 baths1,620 sq. ft.
568 Huntley Court, Bay Village, OH 44140
MLS# 5224828Listed by: RE/MAX HAVEN REALTY - New
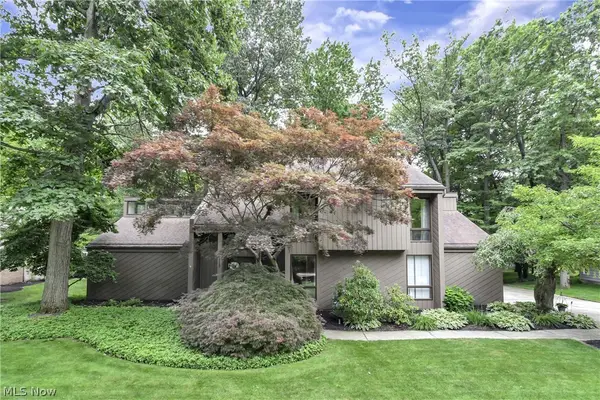 $729,000Active4 beds 3 baths4,290 sq. ft.
31115 Roxbury Park Drive, Bay Village, OH 44140
MLS# 5225907Listed by: RE/MAX ABOVE & BEYOND - New
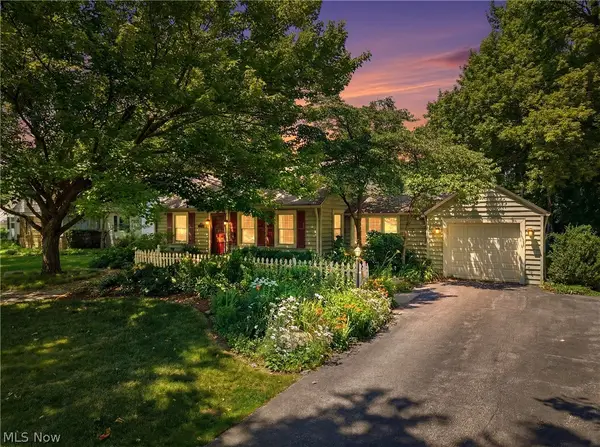 $400,000Active3 beds 2 baths2,069 sq. ft.
30210 Wolf Road, Bay Village, OH 44140
MLS# 5223827Listed by: KELLER WILLIAMS ELEVATE  $600,000Pending5 beds 3 baths3,497 sq. ft.
631 Dwight Drive, Bay Village, OH 44140
MLS# 5223556Listed by: EXP REALTY, LLC.- New
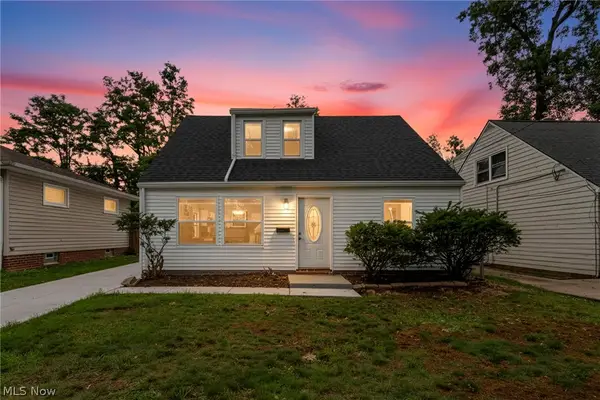 $349,900Active3 beds 2 baths1,395 sq. ft.
23928 Knickerbocker Road, Bay Village, OH 44140
MLS# 5223080Listed by: COLDWELL BANKER SCHMIDT REALTY  $615,000Pending4 beds 3 baths3,049 sq. ft.
560 Marvis Drive, Bay Village, OH 44140
MLS# 5220139Listed by: EXP REALTY, LLC.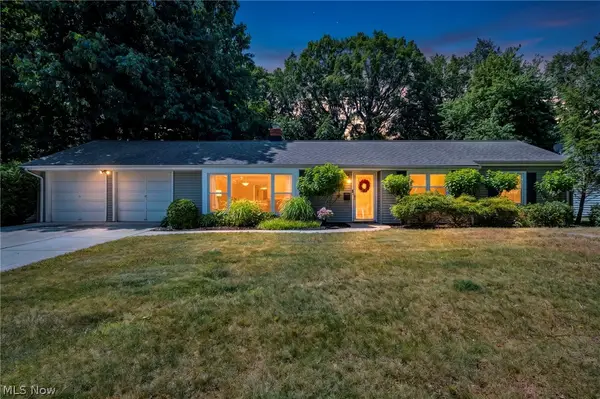 $359,000Active3 beds 2 baths1,478 sq. ft.
23111 Lincolnshire Drive, Bay Village, OH 44140
MLS# 5215743Listed by: EXP REALTY, LLC.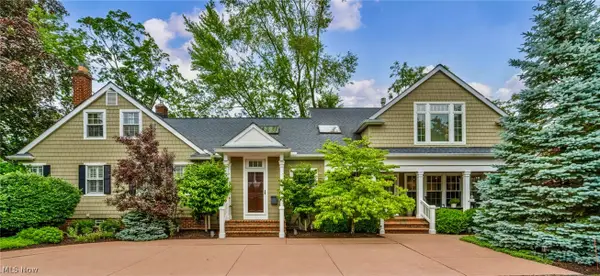 $949,000Pending4 beds 5 baths4,104 sq. ft.
385 Longbeach, Bay Village, OH 44140
MLS# 5220981Listed by: KELLER WILLIAMS CITYWIDE


Protect your home and budget from life's surprises with an Assurant Home Warranty, backed by a partner that supports you through every step of homeownership. Explore Plans.
© 2026 Better Homes and Gardens Real Estate LLC. An Anywhere Real Estate company. All rights reserved. Better Homes and Gardens® Real Estate is a registered trademark owned by Meredith Operations Corporation, licensed to Better Homes and Gardens Real Estate LLC and used with permission. Better Homes and Gardens Real Estate LLC fully supports the principles of the Fair Housing Act and the Equal Opportunity Act. Listing information is deemed reliable but is not guaranteed accurate.
Each office is independently owned and operated.
Any services or products provided by third parties are not provided by, affiliated with or related to Better Homes and Gardens Real Estate LLC, or its affiliated companies.