
216 Kraft Street, Berea, OH 44017
Local realty services provided by:Better Homes and Gardens Real Estate Central
Upcoming open houses
- Sat, Aug 1512:00 pm - 02:00 pm
Listed by: christina l coughlin
Office: russell real estate services
MLS#:5236132
Source:OH_NORMLS
Price summary
- Price:$325,000
- Price per sq. ft.:$164.31
About this home
Welcome to Kraft Street! This darling 5 bedroom, 3 bathroom ranch has been thoughtfully updated and designed for today’s lifestyle - it offers plenty of space, flexibility, and a fantastic layout - right in the heart of Berea! The completely brand-new kitchen is a gem, offering a fresh, modern space that’s perfect for everyday living and entertaining. The primary suite addition provides a private retreat with its own full bathroom and 2 closets, while the nearby additional bedroom offers the perfect flexibility for a nursery or home office. 3 more bedrooms are located on the opposite side of the home, creating excellent separation and privacy. The basement features a full bathroom plus a fantastic area that can be used as a family room, recreation space, home gym, or whatever fits your lifestyle. Some of the many updates include: a new roof, new furnace & central air (new baseboards and window units in the addition), new hot water tank, new windows, 2 new electrical panels and electrical service to the house, refinished hardwood flooring, new LVP & carpet, new plumbing & lighting fixtures and so much more! Situated on a spacious lot in a quiet Berea neighborhood, this move-in-ready home has the updates with the space and versatility you’ve been looking for. Come see everything this renovated ranch has to offer!...
Contact an agent
Home facts
- Year built:1957
- Subdivision & Development:E Morse Allotment
- Listing ID #:5236132
- Added:1 day(s) ago
- Updated:August 14, 2026 at 06:53 PM
Rooms and interior
- Bedrooms:5
- Total bathrooms:3
- Full bathrooms:3
- Rooms Total:8
- Kitchen Description:Dishwasher, Microwave, Range
- Basement:Yes
- Basement Description:Finished, Sump Pump
- Living area:1,978 sq. ft.
Heating and cooling
- Cooling:Central Air, Window Units
- Heating:Forced Air, Gas
- Central air:Yes
Structure and exterior
- Roof:Asphalt, Fiberglass
- Year built:1957
- Building area:1,978 sq. ft.
- Lot area:0.29 Acres
- Architectural Style:Ranch
- Construction Materials:Aluminium Siding
- Levels:1 Story, 1 Story
Utilities
- Water:Public
- Sewer:Public Sewer
Finances and disclosures
- Price:$325,000
- Price per sq. ft.:$164.31
- Tax amount:$4,904 (2025)
Features and amenities
- Appliances:Dishwasher, Microwave, Range
Parking
- Parking description:Attached, Garage
- Garage:Yes
- Garage spaces:1

New listings near 216 Kraft Street
- New
 $235,000Active3 beds 1 baths1,423 sq. ft.
410 Hazel Drive, Berea, OH 44017
MLS# 5230579Listed by: BERKSHIRE HATHAWAY HOMESERVICES LUCIEN REALTY - New
 $274,900Active3 beds 2 baths1,584 sq. ft.
202 Fairpark Drive, Berea, OH 44017
MLS# 5236192Listed by: KELLER WILLIAMS ELEVATE - Open Sat, 1 to 3pmNew
 $269,900Active3 beds 2 baths1,764 sq. ft.
331 Adrian Drive, Berea, OH 44017
MLS# 5236151Listed by: EXP REALTY, LLC. 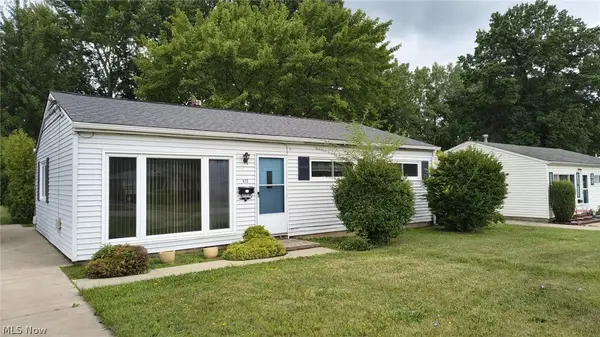 $159,500Pending3 beds 1 baths888 sq. ft.
472 N Rocky River Drive, Berea, OH 44017
MLS# 5235304Listed by: CLASSIC REALTY GROUP, INC. $330,000Pending3 beds 4 baths2,465 sq. ft.
553 Fair Street, Berea, OH 44017
MLS# 5233680Listed by: KELLER WILLIAMS ELEVATE- Open Sat, 12 to 2pmNew
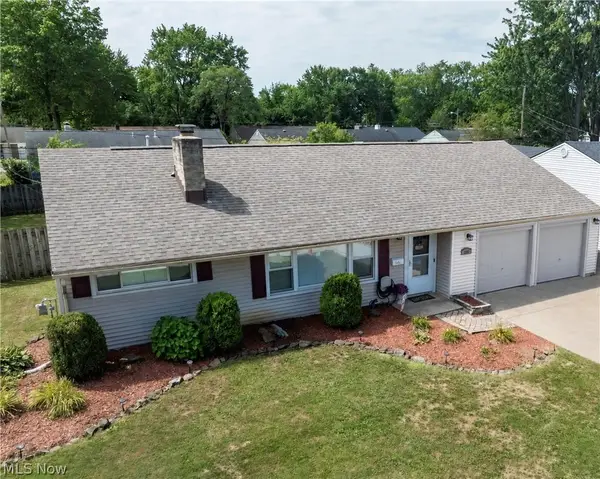 $259,999Active3 beds 2 baths1,306 sq. ft.
395 Pattie Drive, Berea, OH 44017
MLS# 5226454Listed by: KEY REALTY 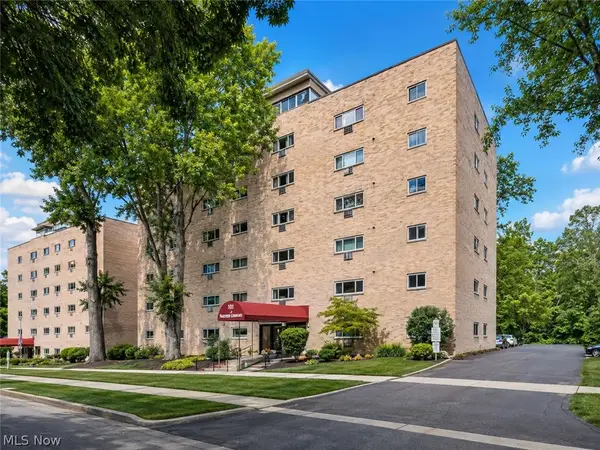 $95,000Pending1 beds 1 baths740 sq. ft.
115 S Rocky River Drive #101, Berea, OH 44017
MLS# 5234323Listed by: RUSSELL REAL ESTATE SERVICES- New
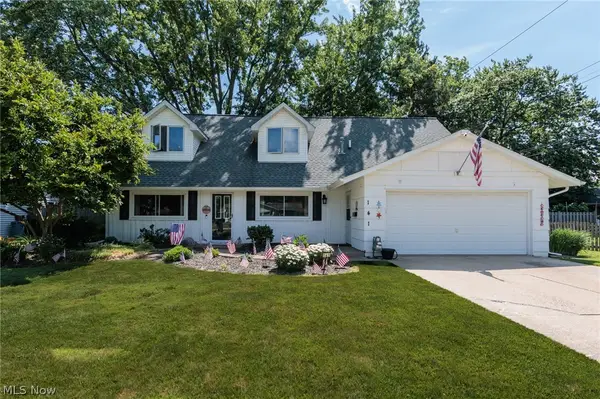 $400,000Active5 beds 3 baths2,124 sq. ft.
141 Sunset Drive, Berea, OH 44017
MLS# 5234574Listed by: EXP REALTY, LLC. 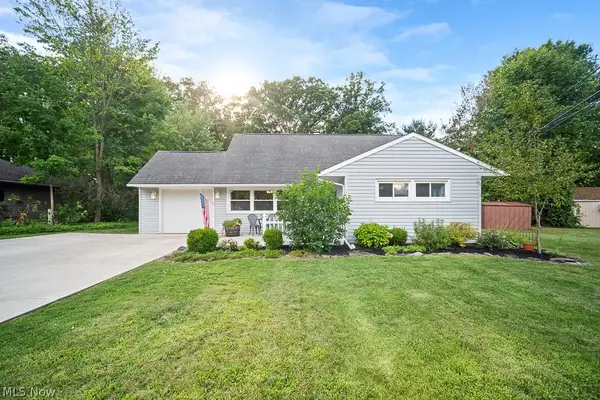 $250,000Pending4 beds 2 baths
546 Woodmere Drive, Berea, OH 44017
MLS# 5233879Listed by: RUSSELL REAL ESTATE SERVICES


Protect your home and budget from life's surprises with an Assurant Home Warranty, backed by a partner that supports you through every step of homeownership. Explore Plans.
© 2026 Better Homes and Gardens Real Estate LLC. An Anywhere Real Estate company. All rights reserved. Better Homes and Gardens® Real Estate is a registered trademark owned by Meredith Operations Corporation, licensed to Better Homes and Gardens Real Estate LLC and used with permission. Better Homes and Gardens Real Estate LLC fully supports the principles of the Fair Housing Act and the Equal Opportunity Act. Listing information is deemed reliable but is not guaranteed accurate.
Each office is independently owned and operated.
Any services or products provided by third parties are not provided by, affiliated with or related to Better Homes and Gardens Real Estate LLC, or its affiliated companies.