
31 Riverside Drive, Berea, OH 44017
Local realty services provided by:Better Homes and Gardens Real Estate Central
Listed by: linda j lafleur
Office: re/max crossroads properties
MLS#:5261902
Source:OH_NORMLS
Price summary
- Price:$490,000
- Monthly HOA dues:$421
About this home
Riverfront living in one of Berea’s most walkable locations! This brick end unit sits on a corner across from the Clocktower, with Rocky River and wooded views out back and an easy stroll to Wallace Lake, downtown shops, and restaurants. With over 3,000 finished sq ft, 3 bedrooms, and 2.5 baths, you get single-family space without the yard work. A Mansard roof, arched portico, and classic detailing set it apart. Inside, a wrought-iron staircase and marble foyer open to an open-concept main level with hardwood floors, custom millwork, and an elegant half bath. The kitchen features glazed white cabinetry, granite, stainless gas appliances, and a large island with seating and a wine rack, flowing into a dining area with a bay window and a living room with a stone fireplace. Sliding doors lead to a refinished 22x18 composite deck overlooking the river, shaded by a motorized retractable awning. The home offers two primary suites. On the second floor, the 24x13 suite has a walk-in closet and an oversized bath with a walk-in shower, a long vanity, and pull-out cabinets. The laundry room on this floor has a utility sink and cabinets, and the washer and dryer stay. The entire third floor is a 34x17 suite with 14-ft ceilings, two walk-in closets, a full bath and extra storage, ideal for guests, an office or a studio. The ground level adds a bedroom/office, a utility room, and direct entry to the attached 2-car heated garage with stone-finish flooring, a hose connection, and a heated ramp. Updates include replacement south-facing windows, plus central air, central vac, a security system, and an owned whole-house water softener. The HOA covers landscaping and snow removal, and overnight parking is available out front. Berea City Schools....
Contact an agent
Home facts
- Year built:1999
- Subdivision & Development:Riverside Garden
- Listing ID #:5261902
- Added:1 day(s) ago
- Updated:November 20, 2026 at 02:50 AM
Rooms and interior
- Bedrooms:3
- Total bathrooms:3
- Full bathrooms:2
- Half bathrooms:1
- Rooms Total:6
- Kitchen Description:Dishwasher, Range, Refrigerator
- Basement:Yes
- Basement Description:Finished, Full, Partially Furnished, Walk Out Access
Heating and cooling
- Cooling:Central Air
- Heating:Forced Air, Gas
- Central air:Yes
Structure and exterior
- Roof:Asphalt, Fiberglass
- Year built:1999
- Lot area:0.04 Acres
- Construction Materials:Brick
- Levels:4 Stories
Utilities
- Water:Public
- Sewer:Public Sewer
Finances and disclosures
- Price:$490,000
- Tax amount:$7,850 (2025)
Features and amenities
- Appliances:Dishwasher, Range, Refrigerator
- Laundry features:Dryer
- Amenities:Central Vacuum, Security System
Parking
- Parking description:Attached, Garage
- Garage:Yes
- Garage spaces:2

New listings near 31 Riverside Drive
- New
 $249,900Active3 beds 2 baths1,550 sq. ft.
691 S Point Trail, Berea, OH 44017
MLS# 5262132Listed by: EXP REALTY, LLC. - Open Sat, 11am to 1pmNew
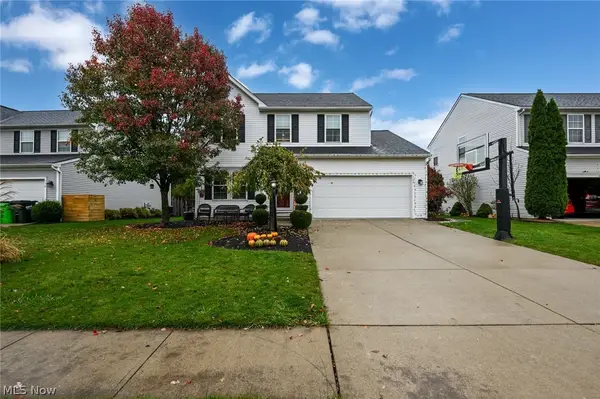 $389,900Active4 beds 4 baths2,544 sq. ft.
120 Firestone Drive, Berea, OH 44017
MLS# 5260531Listed by: KELLER WILLIAMS CHERVENIC RLTY - New
 $195,000Active3 beds 1 baths988 sq. ft.
367 Adrian Drive, Berea, OH 44017
MLS# 5261100Listed by: OWNERLAND REALTY, INC. - New
 $384,990Active4 beds 3 baths2,820 sq. ft.
376 Runn Street, Berea, OH 44017
MLS# 5260523Listed by: REAL OF OHIO 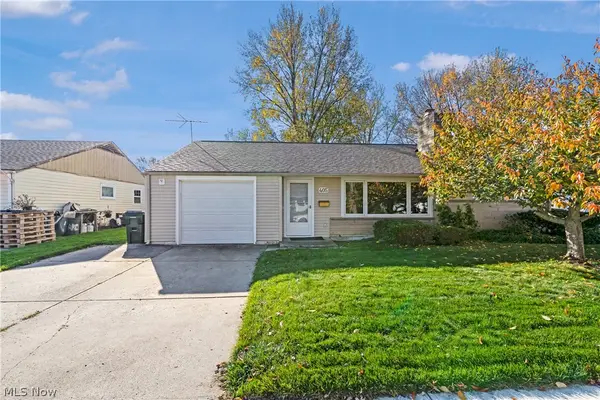 $250,000Pending3 beds 2 baths1,498 sq. ft.
405 Anne Drive, Berea, OH 44017
MLS# 5258177Listed by: RE/MAX ABOVE & BEYOND- New
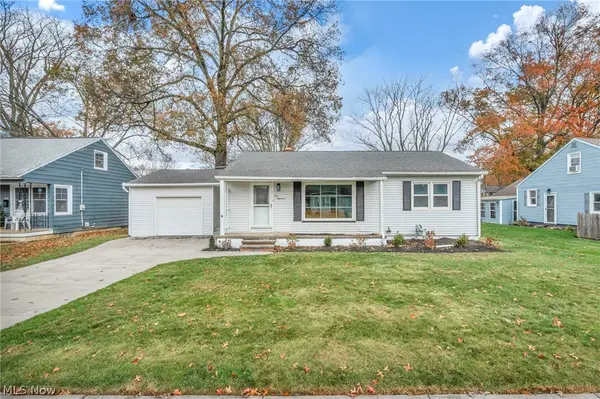 $230,000Active3 beds 1 baths864 sq. ft.
100 Jacqueline Drive, Berea, OH 44017
MLS# 5259549Listed by: RED 1 REALTY, LLC - New
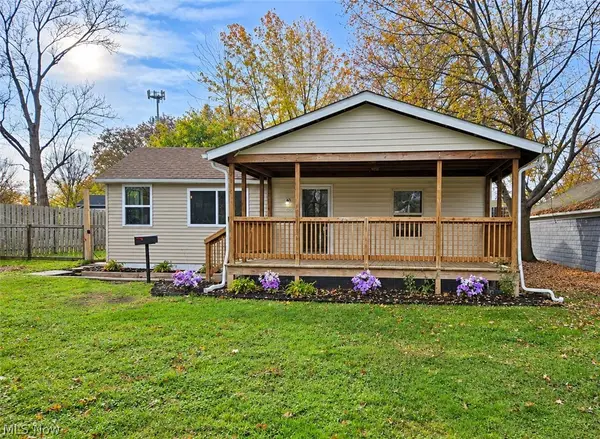 $170,000Active2 beds 1 baths840 sq. ft.
75 Sprague Road, Berea, OH 44017
MLS# 5260284Listed by: COLDWELL BANKER SCHMIDT REALTY 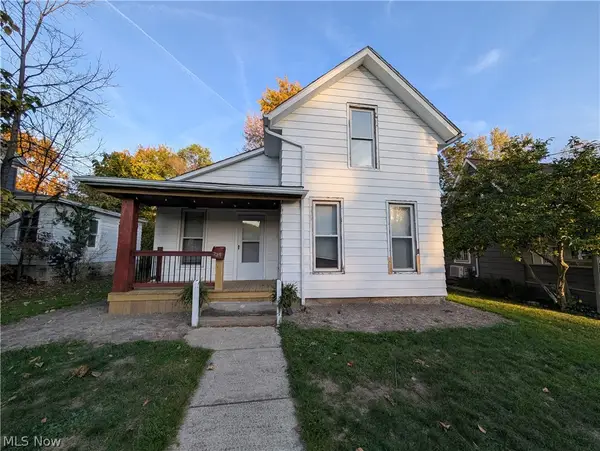 $130,000Pending3 beds 1 baths1,059 sq. ft.
229 Bevans Street, Berea, OH 44017
MLS# 5260185Listed by: CENTURY 21 HOMESTAR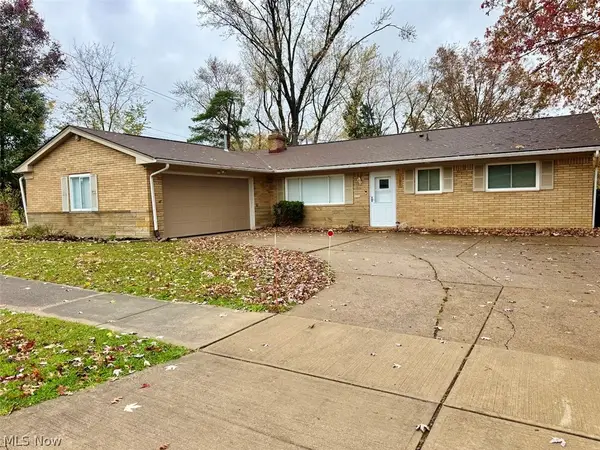 $295,000Active3 beds 3 baths1,682 sq. ft.
285 Robin Drive, Berea, OH 44017
MLS# 5259396Listed by: KELLER WILLIAMS ELEVATE


Protect your home and budget from life's surprises with an Assurant Home Warranty, backed by a partner that supports you through every step of homeownership. Explore Plans.
© 2026 Better Homes and Gardens Real Estate LLC. An Anywhere Real Estate company. All rights reserved. Better Homes and Gardens® Real Estate is a registered trademark owned by Meredith Operations Corporation, licensed to Better Homes and Gardens Real Estate LLC and used with permission. Better Homes and Gardens Real Estate LLC fully supports the principles of the Fair Housing Act and the Equal Opportunity Act. Listing information is deemed reliable but is not guaranteed accurate.
Each office is independently owned and operated.
Any services or products provided by third parties are not provided by, affiliated with or related to Better Homes and Gardens Real Estate LLC, or its affiliated companies.