
376 Runn Street, Berea, OH 44017
Local realty services provided by:Better Homes and Gardens Real Estate Central
Upcoming open houses
- Sun, Nov 1511:00 am - 01:00 pm
Listed by: shannon winner
Office: real of ohio
MLS#:5260523
Source:OH_NORMLS
Price summary
- Price:$384,990
- Price per sq. ft.:$136.52
About this home
Welcome to 376 Runn St. in Berea! This beautifully updated home offers modern style, thoughtful improvements, and a spacious, versatile floor plan with updates from top to bottom! Step inside from the inviting front porch to a welcoming family room featuring natural laminate flooring that flows throughout the main living areas. The open layout connects the family room and kitchen, creating a bright, comfortable space for everyday living and entertaining. The eat-in kitchen blends modern style with timeless design, featuring elegant quartz countertops. New windows throughout brighten the entire first floor. Just off the kitchen, you'll find a generously sized first-floor laundry room with plenty of pantry storage, along with a convenient powder room. The first floor also offers a bonus room ideal for a home office or guest room, plus a spacious, separate living room offering another comfortable area to relax and unwind. Upstairs, the freshly carpeted staircase leads to four nicely sized bedrooms with vaulted ceilings, including a primary bedroom with an attached full bathroom. Both bathrooms showcase modern updates, including sleek porcelain tile flooring and matching tub surrounds, offering a clean, contemporary look with lasting durability. The basement features ceramic tile flooring and offers a blank canvas for additional living space or storage. Major improvements include a Brand-New Furnace, Hot Water Tank, and Air Conditioning Unit, completely New Electrical and Plumbing throughout, New Windows and New Roofs on both the house and garage featuring higher quality durable, low-maintenance designer laminated shingles. Outside, enjoy a nicely sized backyard, New Rear Porch, and spacious 2.5-car detached garage with a New Garage Door. With extensive updates, modern finishes, and major improvements already completed, this home is ready for its next owner to move in and enjoy!...
Contact an agent
Home facts
- Year built:1900
- Subdivision & Development:Wallace & Warners Add
- Listing ID #:5260523
- Added:1 day(s) ago
- Updated:November 13, 2026 at 05:47 PM
Rooms and interior
- Bedrooms:4
- Total bathrooms:3
- Full bathrooms:2
- Half bathrooms:1
- Rooms Total:8
- Basement:Yes
- Basement Description:Partial
- Living area:2,820 sq. ft.
Heating and cooling
- Cooling:Central Air
- Heating:Forced Air
- Central air:Yes
Structure and exterior
- Roof:Asphalt, Fiberglass, Shingle
- Year built:1900
- Building area:2,820 sq. ft.
- Lot area:0.25 Acres
- Construction Materials:Aluminium Siding, Vinyl Siding
- Exterior Features:Patio
- Levels:2 Stories, 2 Story
Utilities
- Water:Public
- Sewer:Public Sewer
Finances and disclosures
- Price:$384,990
- Price per sq. ft.:$136.52
- Tax amount:$5,324 (2025)
Parking
- Parking description:Garage
- Garage:Yes
- Garage spaces:2

New listings near 376 Runn Street
- Open Sat, 12 to 2pmNew
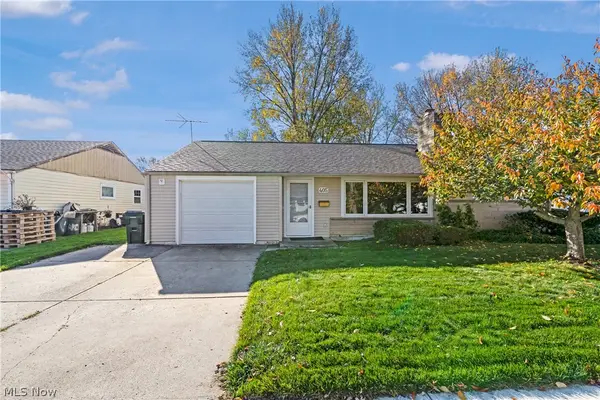 $250,000Active3 beds 2 baths1,498 sq. ft.
405 Anne Drive, Berea, OH 44017
MLS# 5258177Listed by: RE/MAX ABOVE & BEYOND - New
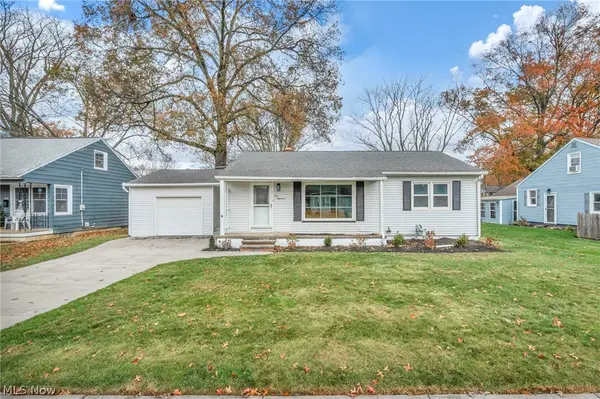 $230,000Active3 beds 1 baths864 sq. ft.
100 Jacqueline Drive, Berea, OH 44017
MLS# 5259549Listed by: RED 1 REALTY, LLC - New
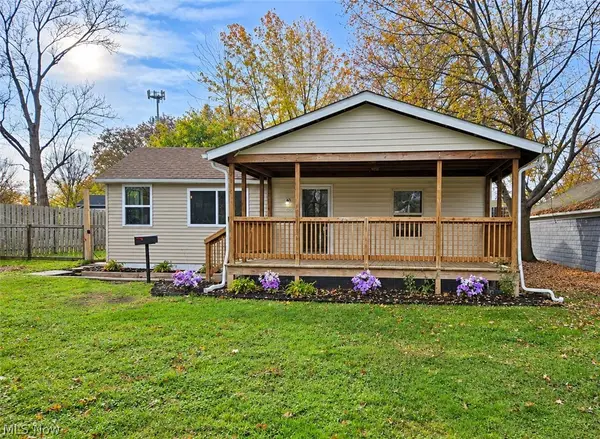 $170,000Active2 beds 1 baths840 sq. ft.
75 Sprague Road, Berea, OH 44017
MLS# 5260284Listed by: COLDWELL BANKER SCHMIDT REALTY 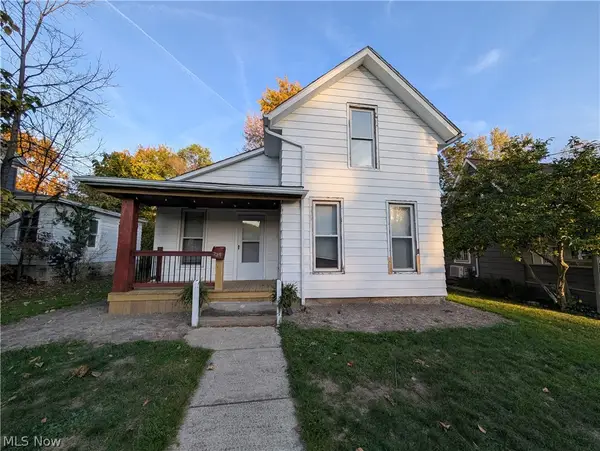 $130,000Pending3 beds 1 baths1,059 sq. ft.
229 Bevans Street, Berea, OH 44017
MLS# 5260185Listed by: CENTURY 21 HOMESTAR- New
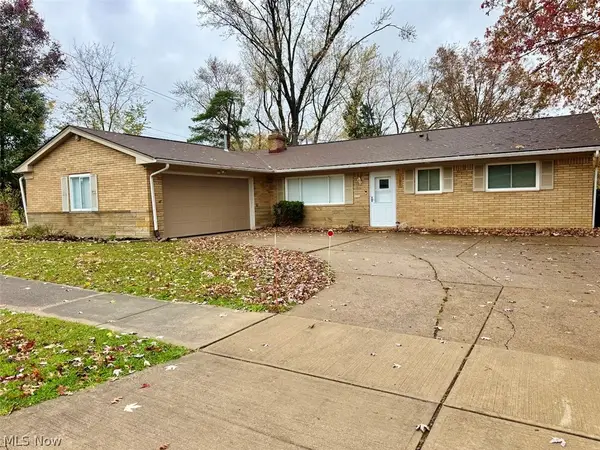 $295,000Active3 beds 3 baths1,682 sq. ft.
285 Robin Drive, Berea, OH 44017
MLS# 5259396Listed by: KELLER WILLIAMS ELEVATE 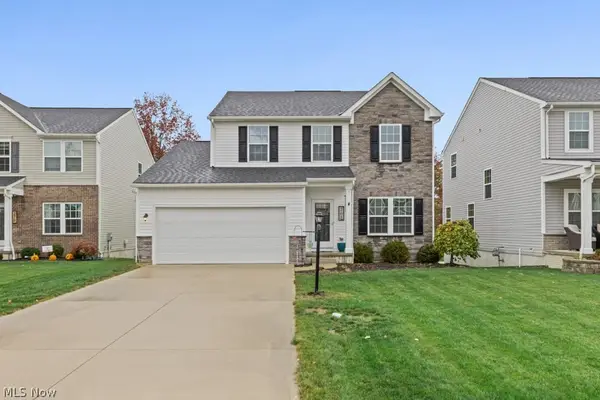 $415,000Pending3 beds 4 baths2,718 sq. ft.
268 Stone Ridge Way, Berea, OH 44017
MLS# 5259066Listed by: BERKSHIRE HATHAWAY HOMESERVICES STOUFFER REALTY- New
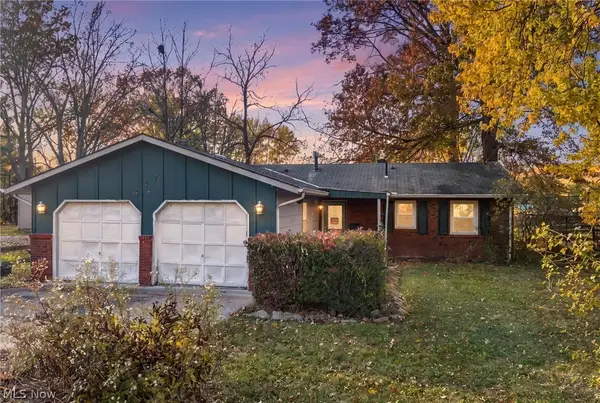 $189,900Active3 beds 2 baths1,306 sq. ft.
637 Eastland Road, Berea, OH 44017
MLS# 5259122Listed by: RE/MAX ABOVE & BEYOND - New
 $134,900Active2 beds 1 baths800 sq. ft.
176 Best Street, Berea, OH 44017
MLS# 5259042Listed by: KING REALTY - New
 $249,900Active3 beds 2 baths1,428 sq. ft.
60 Whitehall Drive, Berea, OH 44017
MLS# 5258521Listed by: JMG OHIO


Protect your home and budget from life's surprises with an Assurant Home Warranty, backed by a partner that supports you through every step of homeownership. Explore Plans.
© 2026 Better Homes and Gardens Real Estate LLC. An Anywhere Real Estate company. All rights reserved. Better Homes and Gardens® Real Estate is a registered trademark owned by Meredith Operations Corporation, licensed to Better Homes and Gardens Real Estate LLC and used with permission. Better Homes and Gardens Real Estate LLC fully supports the principles of the Fair Housing Act and the Equal Opportunity Act. Listing information is deemed reliable but is not guaranteed accurate.
Each office is independently owned and operated.
Any services or products provided by third parties are not provided by, affiliated with or related to Better Homes and Gardens Real Estate LLC, or its affiliated companies.