
40 Gillian Lane, Boardman, OH 44511
Local realty services provided by:Better Homes and Gardens Real Estate Central
Listed by: john v mccarthy
Office: russell real estate services
MLS#:5211635
Source:OH_NORMLS
Price summary
- Price:$212,500
- Price per sq. ft.:$162.09
About this home
Excellent ranch home and location within walking distance to Mill Creek Park! Living room with fireplace and big picture window views of a beautiful fenced backyard! DR with access to screened back porch w/fireplace and outdoor patio, 3 bedrooms (Mbr with dbl closet), Recent bathroom renovation with tiled shower, granite dbl bowl vanity and soak tub, Equipped kitchen with eating area, full basement with full bath and rec space, attached garage with updated concrete driveway, New roof shingles approx 5 years
Contact an agent
Home facts
- Year built:1958
- Listing ID #:5211635
- Added:2 day(s) ago
- Updated:May 22, 2026 at 11:39 PM
Rooms and interior
- Bedrooms:3
- Total bathrooms:2
- Full bathrooms:2
- Rooms Total:6
- Kitchen Description:Range, Refrigerator
- Basement:Yes
- Basement Description:Full, Partially Furnished
- Living area:1,311 sq. ft.
Heating and cooling
- Cooling:Central Air
- Heating:Forced Air, Gas
- Central air:Yes
Structure and exterior
- Roof:Asphalt, Fiberglass
- Year built:1958
- Building area:1,311 sq. ft.
- Lot area:0.41 Acres
- Lot Features:Wooded/Treed
- Architectural Style:Ranch
- Construction Materials:Stone, Wood Siding
- Exterior Features:Patio, Porch, Wooded
- Levels:1 Story
Utilities
- Water:Public
- Sewer:Public Sewer
Finances and disclosures
- Price:$212,500
- Price per sq. ft.:$162.09
- Tax amount:$2,768 (2025)
Features and amenities
- Appliances:Range, Refrigerator
Parking
- Parking description:Attached, Garage, Paved
- Garage:Yes
- Garage spaces:2

New listings near 40 Gillian Lane
- New
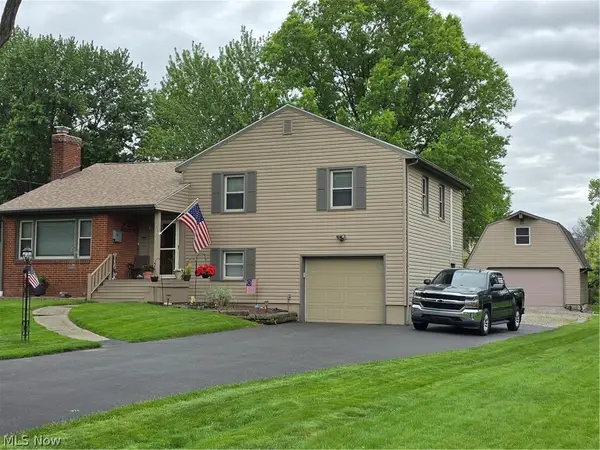 $304,900Active4 beds 3 baths3,686 sq. ft.
773 Wildwood Drive, Boardman, OH 44512
MLS# 5212408Listed by: BERKSHIRE HATHAWAY HOMESERVICES STOUFFER REALTY - New
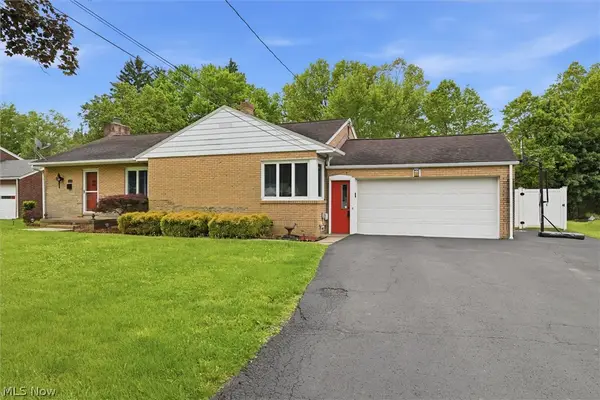 $232,000Active3 beds 2 baths2,473 sq. ft.
765 Ewing Road, Youngstown, OH 44512
MLS# 5211050Listed by: KELLER WILLIAMS CHERVENIC REALTY - New
 $274,900Active3 beds 3 baths1,832 sq. ft.
742 Sabrina Drive, Boardman, OH 44512
MLS# 5211861Listed by: RE/MAX VALLEY REAL ESTATE - New
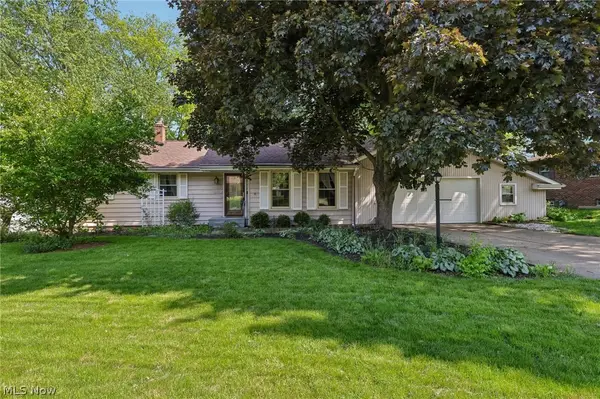 $249,900Active3 beds 2 baths1,806 sq. ft.
612 Forest Ridge Drive, Boardman, OH 44512
MLS# 5210530Listed by: TG REAL ESTATE - Open Sat, 11am to 1pmNew
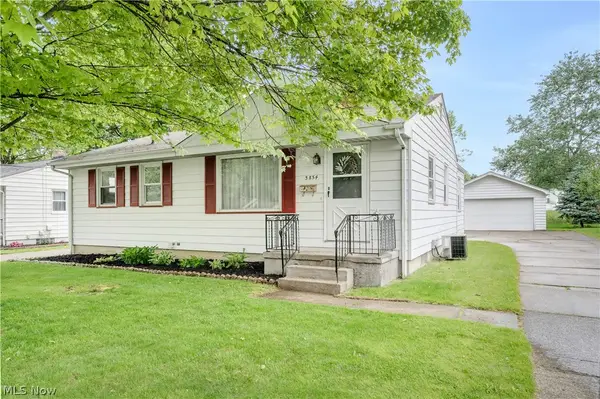 $180,000Active3 beds 2 baths
3854 Whippoorwill Lane, Youngstown, OH 44511
MLS# 5211998Listed by: CENTURY 21 LAKESIDE REALTY - Open Sun, 1 to 3pmNew
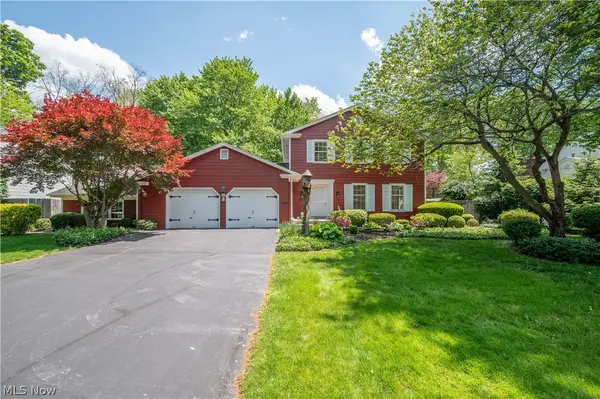 $384,000Active4 beds 3 baths2,908 sq. ft.
8045 Deerpath Drive, Youngstown, OH 44512
MLS# 5211743Listed by: CENTURY 21 LAKESIDE REALTY - Open Sat, 3 to 4:30pmNew
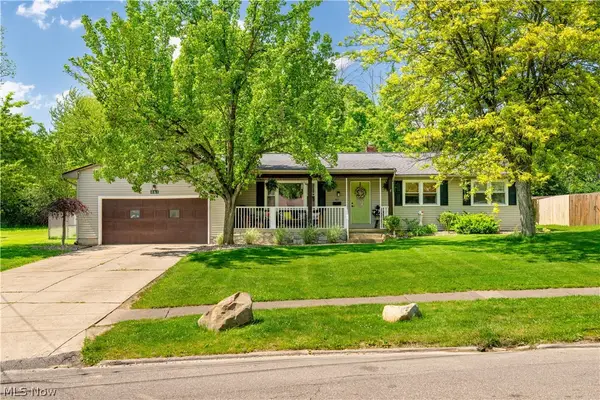 $240,000Active4 beds 3 baths1,786 sq. ft.
461 Oakridge Drive, Youngstown, OH 44512
MLS# 5211932Listed by: REAL OF OHIO - New
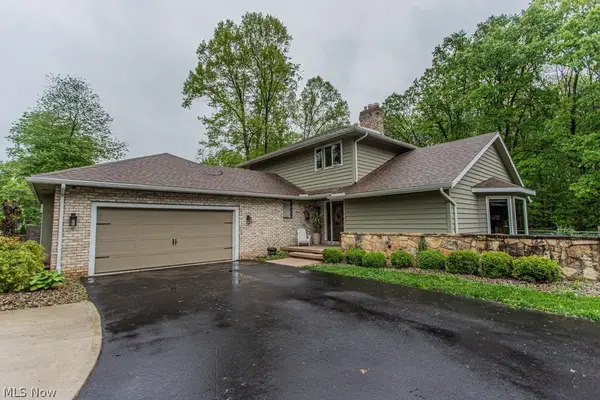 $425,000Active3 beds 3 baths2,928 sq. ft.
5777 Lockwood Boulevard, Boardman, OH 44406
MLS# 5211112Listed by: KELLER WILLIAMS CHERVENIC REALTY - New
 $129,900Active3 beds 2 baths1,232 sq. ft.
59 Clifton Drive, Boardman, OH 44512
MLS# 5211430Listed by: KELLY WARREN AND ASSOCIATES RE SOLUTIONS - New
 $175,000Active2 beds 2 baths1,179 sq. ft.
1341 Fox Run Drive, Youngstown, OH 44512
MLS# 5211578Listed by: BURGAN REAL ESTATE


Protect your home and budget from life's surprises with an Assurant Home Warranty, backed by a partner that supports you through every step of homeownership. Explore Plans.
© 2026 Better Homes and Gardens Real Estate LLC. An Anywhere Real Estate company. All rights reserved. Better Homes and Gardens® Real Estate is a registered trademark owned by Meredith Operations Corporation, licensed to Better Homes and Gardens Real Estate LLC and used with permission. Better Homes and Gardens Real Estate LLC fully supports the principles of the Fair Housing Act and the Equal Opportunity Act. Listing information is deemed reliable but is not guaranteed accurate.
Each office is independently owned and operated.
Any services or products provided by third parties are not provided by, affiliated with or related to Better Homes and Gardens Real Estate LLC, or its affiliated companies.