
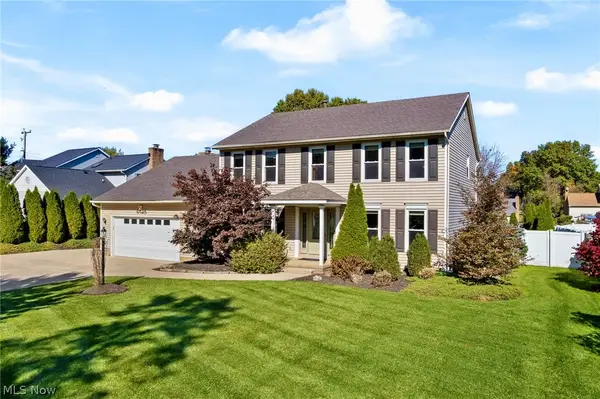
2549 30th Ne Street, Canton, OH 44705
Local realty services provided by:Better Homes and Gardens Real Estate Central
Upcoming open houses
- Sat, Oct 2401:00 pm - 03:00 pm
Listed by: tera m svetlik, michael svetlik
Office: keller williams legacy group realty
MLS#:5254806
Source:OH_NORMLS
Price summary
- Price:$194,900
- Price per sq. ft.:$142.47
About this home
Welcome home to 2549 30th Street NE in Canton! This beautifully renovated 3-bedroom, 2-full-bath home has been completely redone and is ready for its next owner to move in and make it their own. From the moment you step inside, you’ll notice the fresh updates, bright spaces, and natural light that fills the home, giving every room a warm and inviting feel.
The main living area offers a great place to relax after a long day, spend time with family, or gather with friends. Sunlight pours in, making the space feel open and welcoming. Throughout the home, the updates give it a fresh, clean look while creating a comfortable place to settle in and enjoy.
With three bedrooms, there’s room to spread out, set up a home office, create a guest room, or make space for whatever fits your needs. Both full bathrooms add convenience to everyday living, whether you’re getting ready for the day or winding down in the evening.
One feature you’ll especially appreciate is the first-floor laundry room. Having laundry right where you need it makes daily routines a little easier and keeps everything close at hand.
Whether you’re buying your first home, looking for a fresh start, or ready for a change, this Canton home is worth a closer look. With its complete renovation, three bedrooms, two full bathrooms, abundant natural light, and convenient first-floor laundry, it offers a fresh beginning without the work of taking on a renovation yourself.
Come see all that 2549 30th Street NE has to offer. This is your chance to find a home that’s been given a fresh new look and is ready for you to enjoy!
Roof (2025), stove (2026), refrigerator (2026), whole house painted, new flooring, new kitchen cabinets. Special Assessment: MUSKINGUM WATERSHED, $2...
Contact an agent
Home facts
- Year built:1929
- Listing ID #:5254806
- Added:1 day(s) ago
- Updated:October 22, 2026 at 09:40 PM
Rooms and interior
- Bedrooms:3
- Total bathrooms:2
- Full bathrooms:2
- Rooms Total:9
- Kitchen Description:Microwave, Range, Refrigerator
- Basement:Yes
- Basement Description:Full, Unfinished, Walk Out Access
- Living area:1,368 sq. ft.
Heating and cooling
- Cooling:Central Air
- Heating:Forced Air, Gas
- Central air:Yes
Structure and exterior
- Roof:Shingle
- Year built:1929
- Building area:1,368 sq. ft.
- Lot area:1.04 Acres
- Architectural Style:Bungalow
- Construction Materials:Wood Siding
- Levels:2 Stories, 2 Story
Utilities
- Water:Public
- Sewer:Public Sewer
Finances and disclosures
- Price:$194,900
- Price per sq. ft.:$142.47
- Tax amount:$1,444 (2025)
Features and amenities
- Appliances:Microwave, Range, Refrigerator
Parking
- Parking description:Attached, Garage
- Garage:Yes
- Garage spaces:2

New listings near 2549 30th Ne Street
- New
 $400,000Active4 beds 4 baths2,926 sq. ft.
6899 Corrine Nw Drive, Canton, OH 44718
MLS# 5255343Listed by: KELLER WILLIAMS LEGACY GROUP REALTY - New
 $439,900Active4 beds 3 baths3,388 sq. ft.
6525 Beckleigh Nw Circle, Canton, OH 44708
MLS# 5254558Listed by: RE/MAX TRENDS REALTY - New
 $154,900Active3 beds 2 baths1,597 sq. ft.
1305 19th Nw Street, Canton, OH 44709
MLS# 5254586Listed by: RE/MAX CROSSROADS PROPERTIES - New
 $150,000Active3 beds 2 baths1,364 sq. ft.
1508 33rd Ne Street, Canton, OH 44714
MLS# 5254572Listed by: WOODFORD REALTY - Open Sun, 2 to 4pmNew
 $349,900Active4 beds 3 baths2,430 sq. ft.
2206 56th Ne Street, Canton, OH 44721
MLS# 5254870Listed by: RE/MAX EDGE REALTY - New
 $260,000Active3 beds 1 baths1,486 sq. ft.
416 Morello Sw Street, Canton, OH 44709
MLS# 5241482Listed by: EXP REALTY, LLC. - Open Sun, 11:30am to 1pmNew
 $279,900Active3 beds 2 baths1,238 sq. ft.
6274 Woodmoor Nw Avenue, Canton, OH 44718
MLS# 5254710Listed by: KELLER WILLIAMS LEGACY GROUP REALTY - New
 $400,000Active4 beds 3 baths3,514 sq. ft.
7004 Salerno Nw Street, Canton, OH 44718
MLS# 5254687Listed by: RE/MAX EDGE REALTY - New
 $94,900Active3 beds 1 baths1,040 sq. ft.
2801 12th Sw Street, Canton, OH 44710
MLS# 5254391Listed by: CENTURY 21 WILBUR REALTY


Protect your home and budget from life's surprises with an Assurant Home Warranty, backed by a partner that supports you through every step of homeownership. Explore Plans.
© 2026 Better Homes and Gardens Real Estate LLC. An Anywhere Real Estate company. All rights reserved. Better Homes and Gardens® Real Estate is a registered trademark owned by Meredith Operations Corporation, licensed to Better Homes and Gardens Real Estate LLC and used with permission. Better Homes and Gardens Real Estate LLC fully supports the principles of the Fair Housing Act and the Equal Opportunity Act. Listing information is deemed reliable but is not guaranteed accurate.
Each office is independently owned and operated.
Any services or products provided by third parties are not provided by, affiliated with or related to Better Homes and Gardens Real Estate LLC, or its affiliated companies.