
6899 Corrine Nw Drive, Canton, OH 44718
Local realty services provided by:Better Homes and Gardens Real Estate Central
Listed by: brian m brobson
Office: keller williams legacy group realty
MLS#:5255343
Source:OH_NORMLS
Price summary
- Price:$400,000
- Price per sq. ft.:$136.71
About this home
Bring your vision to this spacious Tudor-style ranch on a cul-de-sac in Jackson Township! Offering approximately 2,926 square feet of main-level living space, 4 bedrooms, and 3 full and 1 half bathrooms, this home combines distinctive architectural details with an opportunity to update and make it your own. The split-bedroom layout features generous room sizes, abundant closet storage, and large windows that welcome natural light. A dramatic great room anchors the home with vaulted, beamed ceilings, skylights, and a floor-to-ceiling brick fireplace. The spacious kitchen offers ample cabinetry, a center island, and plenty of room to reimagine the heart of the home. Outside, an expansive rear deck overlooks a backyard framed by mature trees, creating an inviting setting for relaxing or entertaining. An attached two-car garage and full basement provide additional storage and room for future possibilities. Situated on approximately .38 acre in Jackson Local School District, this home is ready for fresh finishes and your personal touch. A compelling opportunity for buyers seeking generous space, character, and the potential to add value through updates....
Contact an agent
Home facts
- Year built:1987
- Subdivision & Development:Greenbriar Hills
- Listing ID #:5255343
- Added:1 day(s) ago
- Updated:October 23, 2026 at 01:46 AM
Rooms and interior
- Bedrooms:4
- Total bathrooms:4
- Full bathrooms:3
- Half bathrooms:1
- Basement:Yes
- Basement Description:Full, Sump Pump, Unfinished, Walk Out Access
- Living area:2,926 sq. ft.
Heating and cooling
- Cooling:Central Air
- Heating:Forced Air, Gas
- Central air:Yes
Structure and exterior
- Roof:Pitched, Shingle
- Year built:1987
- Building area:2,926 sq. ft.
- Lot area:0.38 Acres
- Architectural Style:Ranch
- Construction Materials:Brick
- Levels:1 Story, 1 Story
Utilities
- Water:Public
- Sewer:Public Sewer
Finances and disclosures
- Price:$400,000
- Price per sq. ft.:$136.71
- Tax amount:$6,075 (2025)
Parking
- Parking description:Attached, Garage
- Garage:Yes
- Garage spaces:2

New listings near 6899 Corrine Nw Drive
- Open Sat, 1 to 3pmNew
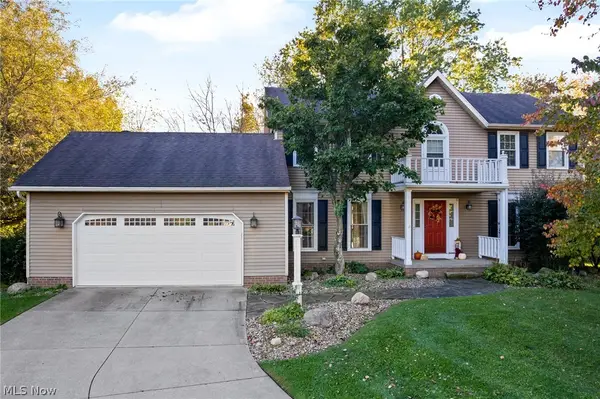 $424,900Active3 beds 3 baths3,378 sq. ft.
7057 Militia Hill Nw Street, Canton, OH 44718
MLS# 5255462Listed by: SELLING OHIO LLC - Open Sun, 1 to 3pmNew
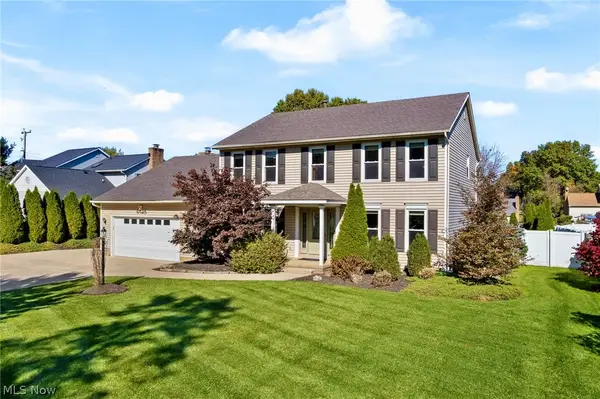 $439,900Active4 beds 3 baths3,388 sq. ft.
6525 Beckleigh Nw Circle, Canton, OH 44708
MLS# 5254558Listed by: RE/MAX TRENDS REALTY - Open Sat, 1 to 3pmNew
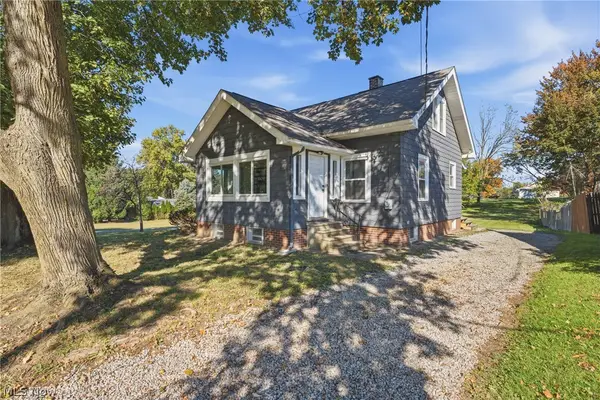 $194,900Active3 beds 2 baths1,368 sq. ft.
2549 30th Ne Street, Canton, OH 44705
MLS# 5254806Listed by: KELLER WILLIAMS LEGACY GROUP REALTY - New
 $154,900Active3 beds 2 baths1,597 sq. ft.
1305 19th Nw Street, Canton, OH 44709
MLS# 5254586Listed by: RE/MAX CROSSROADS PROPERTIES - New
 $150,000Active3 beds 2 baths1,364 sq. ft.
1508 33rd Ne Street, Canton, OH 44714
MLS# 5254572Listed by: WOODFORD REALTY - Open Sun, 2 to 4pmNew
 $349,900Active4 beds 3 baths2,430 sq. ft.
2206 56th Ne Street, Canton, OH 44721
MLS# 5254870Listed by: RE/MAX EDGE REALTY - New
 $260,000Active3 beds 1 baths1,486 sq. ft.
416 Morello Sw Street, Canton, OH 44709
MLS# 5241482Listed by: EXP REALTY, LLC. - Open Sun, 11:30am to 1pmNew
 $279,900Active3 beds 2 baths1,238 sq. ft.
6274 Woodmoor Nw Avenue, Canton, OH 44718
MLS# 5254710Listed by: KELLER WILLIAMS LEGACY GROUP REALTY  $400,000Activeundercontract4 beds 3 baths3,514 sq. ft.
7004 Salerno Nw Street, Canton, OH 44718
MLS# 5254687Listed by: RE/MAX EDGE REALTY


Protect your home and budget from life's surprises with an Assurant Home Warranty, backed by a partner that supports you through every step of homeownership. Explore Plans.
© 2026 Better Homes and Gardens Real Estate LLC. An Anywhere Real Estate company. All rights reserved. Better Homes and Gardens® Real Estate is a registered trademark owned by Meredith Operations Corporation, licensed to Better Homes and Gardens Real Estate LLC and used with permission. Better Homes and Gardens Real Estate LLC fully supports the principles of the Fair Housing Act and the Equal Opportunity Act. Listing information is deemed reliable but is not guaranteed accurate.
Each office is independently owned and operated.
Any services or products provided by third parties are not provided by, affiliated with or related to Better Homes and Gardens Real Estate LLC, or its affiliated companies.