
6525 Beckleigh Nw Circle, Canton, OH 44708
Local realty services provided by:Better Homes and Gardens Real Estate Central
Upcoming open houses
- Sun, Oct 2501:00 pm - 03:00 pm
Listed by: amanda shafer
Office: re/max trends realty
MLS#:5254558
Source:OH_NORMLS
Price summary
- Price:$439,900
- Price per sq. ft.:$129.84
About this home
Welcome to this beautifully updated colonial in the heart of highly desirable Jackson Township! Offering four beds, three baths, and over 3,500 square feet, this home combines timeless architectural details with inviting spaces for everyday living and entertaining. Gorgeous hardwood floors, crown molding, and wainscoting bring warmth and character throughout, while the thoughtfully designed layout offers room to gather, work, and unwind. The main level welcomes you with a formal living room and a dedicated office, providing flexible space for living. The formal dining room creates a beautiful setting for holiday meals and special occasions, while the updated kitchen offers a breakfast bar and plenty of room for casual dining. A cozy family room with gas fireplace is the perfect place to settle in at the end of the day. Convenient first-floor laundry adds practicality to this spacious main level. Upstairs, retreat to the generous primary suite, complete with walk-in closet and an ensuite bath featuring heated tile floors and a jetted tub. Three additional spacious bedrooms and another full bathroom complete the second floor. The expansive full basement extends the home’s versatility with a rec room ready for movie nights or entertaining, plus a separate bonus room ideal for a gym, hobby room, or additional office as well as abundant storage space. Outside, the beautifully landscaped backyard offers a wonderful setting for both entertaining and relaxing. Gather around the fire pit on the stamped concrete patio, enjoy summer afternoons in the heated above-ground pool, or lounge on the adjoining pool deck. Vinyl privacy fencing creates a welcoming backdrop for this outdoor retreat. Attractive landscaping enhances the home’s charming curb appeal, while the concrete driveway offers additional parking for guests. With spacious interiors, beautiful finishes, and outdoor amenities to enjoy throughout the seasons, this Jackson Township home has so much to offer!...
Contact an agent
Home facts
- Year built:1989
- Subdivision & Development:Abington
- Listing ID #:5254558
- Added:1 day(s) ago
- Updated:October 23, 2026 at 02:41 AM
Rooms and interior
- Bedrooms:4
- Total bathrooms:3
- Full bathrooms:2
- Half bathrooms:1
- Rooms Total:16
- Kitchen Description:Dishwasher, Disposal, Microwave, Range, Refrigerator
- Basement:Yes
- Basement Description:Finished, Full, Partially Furnished
- Living area:3,388 sq. ft.
Heating and cooling
- Cooling:Central Air
- Heating:Fireplaces, Forced Air, Gas
- Central air:Yes
Structure and exterior
- Roof:Asphalt, Fiberglass
- Year built:1989
- Building area:3,388 sq. ft.
- Lot area:0.42 Acres
- Lot Features:Level
- Architectural Style:Colonial, Conventional
- Construction Materials:Vinyl Siding
- Exterior Features:Deck, Level, Patio
- Levels:3 Stories
Utilities
- Water:Public
- Sewer:Public Sewer
Finances and disclosures
- Price:$439,900
- Price per sq. ft.:$129.84
- Tax amount:$5,962 (2025)
Features and amenities
- Appliances:Dishwasher, Disposal, Microwave, Range, Refrigerator, Water Softener
- Pool features:Above Ground
Parking
- Parking description:Attached, Driveway, Garage
- Garage:Yes
- Garage spaces:2

New listings near 6525 Beckleigh Nw Circle
- Open Sat, 1 to 3pmNew
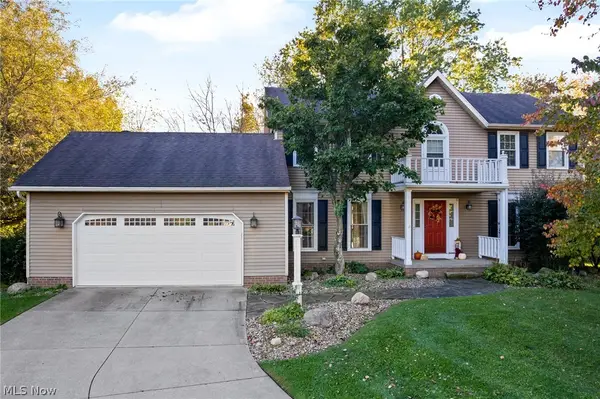 $424,900Active3 beds 3 baths3,378 sq. ft.
7057 Militia Hill Nw Street, Canton, OH 44718
MLS# 5255462Listed by: SELLING OHIO LLC - New
 $400,000Active4 beds 4 baths2,926 sq. ft.
6899 Corrine Nw Drive, Canton, OH 44718
MLS# 5255343Listed by: KELLER WILLIAMS LEGACY GROUP REALTY - Open Sat, 1 to 3pmNew
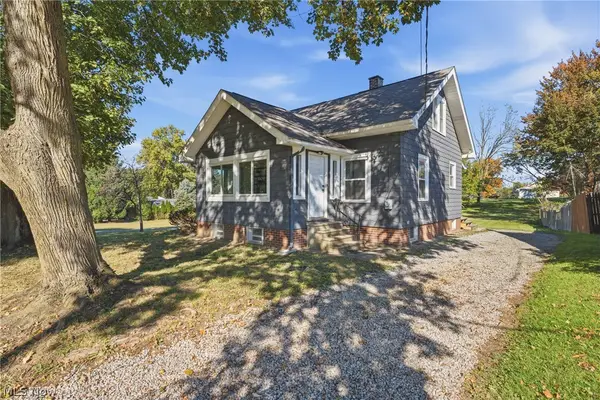 $194,900Active3 beds 2 baths1,368 sq. ft.
2549 30th Ne Street, Canton, OH 44705
MLS# 5254806Listed by: KELLER WILLIAMS LEGACY GROUP REALTY - New
 $154,900Active3 beds 2 baths1,597 sq. ft.
1305 19th Nw Street, Canton, OH 44709
MLS# 5254586Listed by: RE/MAX CROSSROADS PROPERTIES - New
 $150,000Active3 beds 2 baths1,364 sq. ft.
1508 33rd Ne Street, Canton, OH 44714
MLS# 5254572Listed by: WOODFORD REALTY - Open Sun, 2 to 4pmNew
 $349,900Active4 beds 3 baths2,430 sq. ft.
2206 56th Ne Street, Canton, OH 44721
MLS# 5254870Listed by: RE/MAX EDGE REALTY - New
 $260,000Active3 beds 1 baths1,486 sq. ft.
416 Morello Sw Street, Canton, OH 44709
MLS# 5241482Listed by: EXP REALTY, LLC. - Open Sun, 11:30am to 1pmNew
 $279,900Active3 beds 2 baths1,238 sq. ft.
6274 Woodmoor Nw Avenue, Canton, OH 44718
MLS# 5254710Listed by: KELLER WILLIAMS LEGACY GROUP REALTY  $400,000Activeundercontract4 beds 3 baths3,514 sq. ft.
7004 Salerno Nw Street, Canton, OH 44718
MLS# 5254687Listed by: RE/MAX EDGE REALTY


Protect your home and budget from life's surprises with an Assurant Home Warranty, backed by a partner that supports you through every step of homeownership. Explore Plans.
© 2026 Better Homes and Gardens Real Estate LLC. An Anywhere Real Estate company. All rights reserved. Better Homes and Gardens® Real Estate is a registered trademark owned by Meredith Operations Corporation, licensed to Better Homes and Gardens Real Estate LLC and used with permission. Better Homes and Gardens Real Estate LLC fully supports the principles of the Fair Housing Act and the Equal Opportunity Act. Listing information is deemed reliable but is not guaranteed accurate.
Each office is independently owned and operated.
Any services or products provided by third parties are not provided by, affiliated with or related to Better Homes and Gardens Real Estate LLC, or its affiliated companies.