
2623 Captens Ne Street, Canton, OH 44721
Local realty services provided by:Better Homes and Gardens Real Estate Central
2623 Captens Ne Street,Canton, OH 44721
$335,000
- 4 Beds
- 3 Baths
- - sq. ft.
- Single family
- Sold
Listed by: jackie weigand, laura vandervaart
Office: real of ohio
MLS#:5232543
Source:OH_NORMLS
Sorry, we are unable to map this address
Price summary
- Price:$335,000
- Monthly HOA dues:$8.33
About this home
Fresh. Stylish. Move-In Ready. Zero Carpet.
Welcome home to this beautifully updated 4-bedroom, 2.5-bath Colonial in the desirable Diamond Park neighborhood within Plain Local Schools. Offering 1,905 square feet on a .289-acre lot, this home delivers the perfect blend of style, space, and location.
Enjoy brand-new luxury vinyl plank flooring throughout the entire home—zero carpet! New baseboards will be installed next week to complete the fresh, modern look. The inviting living room features a stunning stone gas fireplace, while the spacious eat-in kitchen offers wraparound countertops, abundant prep space, and plenty of storage. A convenient first-floor laundry room and half bath make everyday living easy.
Upstairs, you'll find four generously sized bedrooms with deep closets and two full bathrooms. Need even more space? The unfinished basement is a blank canvas for a rec room, home gym, office, or additional living space.
Step outside to a large deck overlooking the backyard, perfect for relaxing or entertaining. The attached 2-car garage includes 220-volt electrical service, making it ready for an EV charger or workshop.
The location is just as impressive! Simply walk across the street to Diamond Community Park, featuring baseball fields, soccer fields, playgrounds, and the Diamond Indoor Soccer Facility. Whether it's practice, game day, or an evening stroll, you'll love having it all just steps from your front door.
Fresh updates, functional spaces, an unbeatable location, and room to grow—this is the one you've been waiting for. Don't wait... homes like this won't last!...
Contact an agent
Home facts
- Year built:2004
- Subdivision & Development:Diamond Park
- Listing ID #:5232543
- Added:49 day(s) ago
- Updated:September 25, 2026 at 06:25 AM
Rooms and interior
- Bedrooms:4
- Total bathrooms:3
- Full bathrooms:2
- Half bathrooms:1
- Rooms Total:12
- Kitchen Description:Dishwasher, Microwave, Range, Refrigerator
- Basement:Yes
- Basement Description:Full, Unfinished
Heating and cooling
- Cooling:Central Air
- Heating:Forced Air, Gas
- Central air:Yes
Structure and exterior
- Roof:Asphalt, Fiberglass
- Year built:2004
- Architectural Style:Colonial
- Construction Materials:Vinyl Siding
- Levels:2 Story
Utilities
- Water:Public
- Sewer:Public Sewer
Finances and disclosures
- Price:$335,000
- Tax amount:$4,124 (2025)
Features and amenities
- Appliances:Dishwasher, Microwave, Range, Refrigerator
Parking
- Parking description:Attached, Garage
- Garage:Yes
- Garage spaces:2

New listings near 2623 Captens Ne Street
- New
 $179,000Active3 beds 2 baths1,976 sq. ft.
716 25th Nw Street, Canton, OH 44709
MLS# 5247919Listed by: KELLER WILLIAMS CHERVENIC RLTY - New
 $129,900Active3 beds 2 baths1,452 sq. ft.
4619 Ridge Se Avenue, Canton, OH 44707
MLS# 5247610Listed by: KELLER WILLIAMS CHERVENIC RLTY - New
 $219,900Active3 beds 1 baths1,144 sq. ft.
6787 Kirby Ne Avenue, Canton, OH 44721
MLS# 5247255Listed by: HACKENBERG REALTY GROUP - New
 $129,900Active4 beds 2 baths1,774 sq. ft.
937 Park Sw Avenue, Canton, OH 44706
MLS# 5245272Listed by: KELLER WILLIAMS LEGACY GROUP REALTY - New
 $230,000Active3 beds 2 baths1,288 sq. ft.
3724 Burrshire Nw Drive, Canton, OH 44709
MLS# 5247631Listed by: HOME EQUITY REALTY GROUP - New
 $675,000Active4 beds 6 baths4,676 sq. ft.
1280 Grenada Ne Drive, Canton, OH 44714
MLS# 5245693Listed by: RE/MAX EDGE REALTY - New
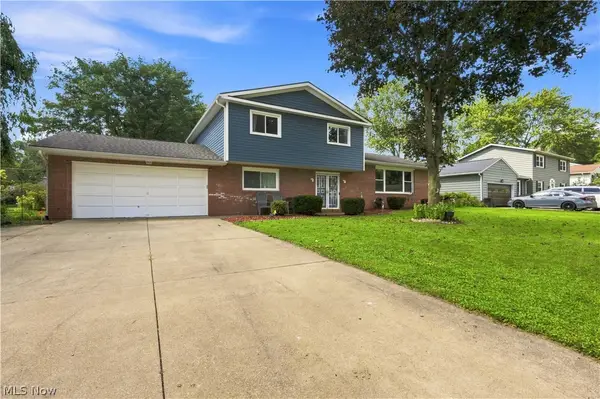 $279,500Active4 beds 3 baths2,354 sq. ft.
4837 Leigh Nw Avenue, Canton, OH 44709
MLS# 5247690Listed by: DEHOFF REALTORS - Open Sat, 2 to 4pmNew
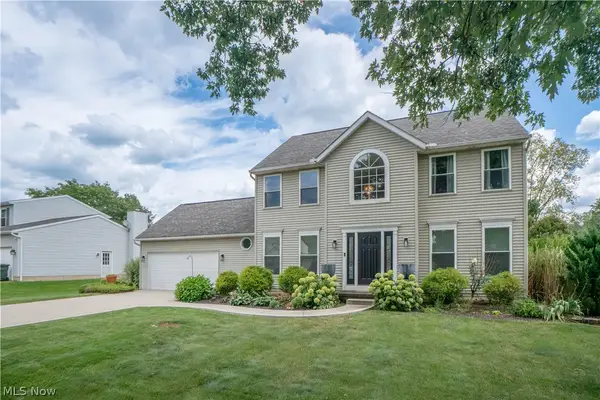 $309,900Active3 beds 3 baths1,936 sq. ft.
6526 Sugargrove Ne Circle, Canton, OH 44721
MLS# 5247659Listed by: KELLER WILLIAMS GREATER METROPOLITAN - New
 $174,900Active4 beds 2 baths1,782 sq. ft.
3015 Coventry Ne Boulevard, Canton, OH 44705
MLS# 5247533Listed by: XRE - New
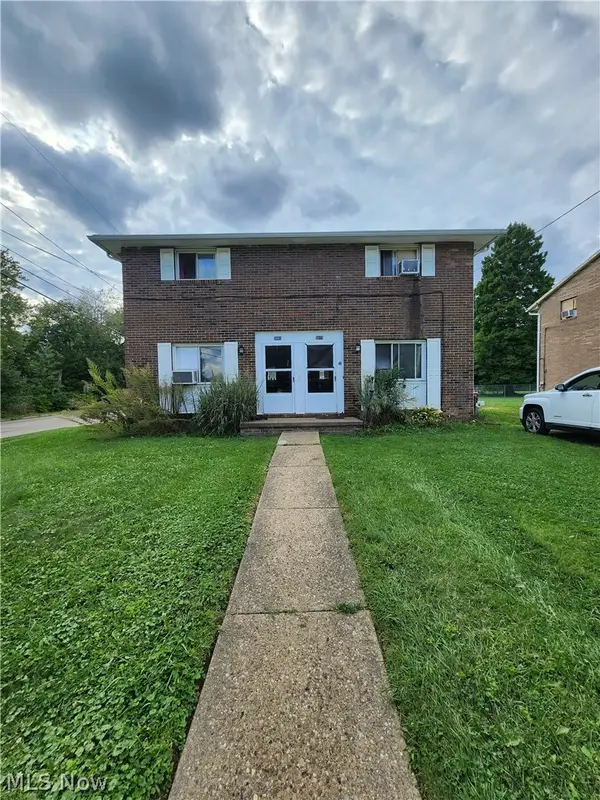 $164,900Active4 beds 2 baths1,782 sq. ft.
3003 Coventry Ne Boulevard, Canton, OH 44705
MLS# 5247546Listed by: XRE


Protect your home and budget from life's surprises with an Assurant Home Warranty, backed by a partner that supports you through every step of homeownership. Explore Plans.
© 2026 Better Homes and Gardens Real Estate LLC. An Anywhere Real Estate company. All rights reserved. Better Homes and Gardens® Real Estate is a registered trademark owned by Meredith Operations Corporation, licensed to Better Homes and Gardens Real Estate LLC and used with permission. Better Homes and Gardens Real Estate LLC fully supports the principles of the Fair Housing Act and the Equal Opportunity Act. Listing information is deemed reliable but is not guaranteed accurate.
Each office is independently owned and operated.
Any services or products provided by third parties are not provided by, affiliated with or related to Better Homes and Gardens Real Estate LLC, or its affiliated companies.