
4605 Frazer Nw Avenue, Canton, OH 44709
Local realty services provided by:Better Homes and Gardens Real Estate Central
4605 Frazer Nw Avenue,Canton, OH 44709
$357,888
- 4 Beds
- 2 Baths
- - sq. ft.
- Single family
- Sold
Listed by: lisa swaino
Office: exp realty, llc.
MLS#:5229202
Source:OH_NORMLS
Sorry, we are unable to map this address
Price summary
- Price:$357,888
About this home
*GORGEOUS 4 Level Split In A Desirable Upscale Neighborhood W/2,750 Sq. Ft. Of Finished Living Space Includes 3-4 Bdrms, 2 FULL Bathrms + An Oversized 621 Sq. Ft. 2 Car Garage On Half An Acre Of LAND! *WRAP AROUND Paved Driveway! *Front Porch W/Columns + Serene Covered SCREENED IN BACK PORCH To Sit & Enjoy The LUSH Park Like Setting In The Back Yard *2 Fireplaces! *Updates <5 Yrs Include All NEW: BLACKTOP DRIVEWAY, CENTRAL AIR, Walk In SHOWER, RainSoft EC5 Series Smart Premium Whole-House Water Conditioning & Softening System, Paint, Flooring & More *Walk In To An Entryway W/Hardwood Floors, Chair Rail & Crown Molding W/Double Door Coat Closet *The Living Rm Showcases 5 Ft. Tall FIVE Bay Windows, Added White Decor Shelving & Cabinets, Recessed Lighting And Fireplace *ELEGANT Formal Dining W/Crown Molding & Double Built In Corner Hutch Cabinets W/Glass Doors *The Eat In Kitchen Boasts White Cabinets, Under Cabinet Lighting, Tile Backplash & Nice SS FULLY Applianced For The New Owner! Eat In Area W/Chandelier & Brick Accent Wall *Large Covered Screened In Porch W/Carpet To Sit & Enjoy Morning Coffee, Lunches Or Reading A Book W/The Crisp Air & Beautiful Scenery *Stairway To Upstairs Includes A Pocket Door To Close Off Bdrm Level + Lighted Steps That Are On A Timer. 3 Bdrms All W/Carpet & Ceiling Fan Include One W/3 Ft. Deep Built In Drawers + A Full Bathrm W/Newer Walk In Shower W/Frameless Doors & Oversized Showerhead + Handheld, Vanity W/DUAL Sinks & Dual Pfister Faucets *The Lower Level Is Above Grade W/Garage, HUGE FAMILY RM W/2nd FIREPLACE Flanked By An Entire Brick Wall & Nice Built In LIGHTED Cabinets W/4 Windows + 2nd FULL Bathrm And Additional MUD RM/Laundry Rm That Is A GREAT SIZE W/Bench, Sink & Cabinets. Samsung Steam VRT Series Washer & Dryer Are Included!! *The Basement Is Finished As Well! Huge Storage Rm + 4th Bdrm Used For GUEST BDRM! It Sits By Itself W/Carpet & Closet *Additional BONUS Craft Rm *This Property Has It All! MOVE IN NOW ~...
Contact an agent
Home facts
- Year built:1959
- Subdivision & Development:Canton
- Listing ID #:5229202
- Added:62 day(s) ago
- Updated:September 25, 2026 at 06:25 AM
Rooms and interior
- Bedrooms:4
- Total bathrooms:2
- Full bathrooms:2
- Rooms Total:15
- Kitchen Description:Dishwasher, Microwave, Range, Refrigerator
- Basement:Yes
- Basement Description:Finished
Heating and cooling
- Cooling:Central Air
- Heating:Forced Air, Gas
- Central air:Yes
Structure and exterior
- Roof:Asphalt, Fiberglass
- Year built:1959
- Construction Materials:Brick
- Exterior Features:Patio
Utilities
- Water:Public
- Sewer:Public Sewer
Finances and disclosures
- Price:$357,888
- Tax amount:$2,800 (2024)
Features and amenities
- Appliances:Dishwasher, Microwave, Range, Refrigerator, Washer, Water Softener
- Laundry features:Dryer, Washer
Parking
- Parking description:Attached, Driveway, Garage
- Garage:Yes
- Garage spaces:2

New listings near 4605 Frazer Nw Avenue
- New
 $179,000Active3 beds 2 baths1,976 sq. ft.
716 25th Nw Street, Canton, OH 44709
MLS# 5247919Listed by: KELLER WILLIAMS CHERVENIC RLTY - New
 $129,900Active3 beds 2 baths1,452 sq. ft.
4619 Ridge Se Avenue, Canton, OH 44707
MLS# 5247610Listed by: KELLER WILLIAMS CHERVENIC RLTY - New
 $219,900Active3 beds 1 baths1,144 sq. ft.
6787 Kirby Ne Avenue, Canton, OH 44721
MLS# 5247255Listed by: HACKENBERG REALTY GROUP - New
 $129,900Active4 beds 2 baths1,774 sq. ft.
937 Park Sw Avenue, Canton, OH 44706
MLS# 5245272Listed by: KELLER WILLIAMS LEGACY GROUP REALTY - New
 $230,000Active3 beds 2 baths1,288 sq. ft.
3724 Burrshire Nw Drive, Canton, OH 44709
MLS# 5247631Listed by: HOME EQUITY REALTY GROUP - New
 $675,000Active4 beds 6 baths4,676 sq. ft.
1280 Grenada Ne Drive, Canton, OH 44714
MLS# 5245693Listed by: RE/MAX EDGE REALTY - New
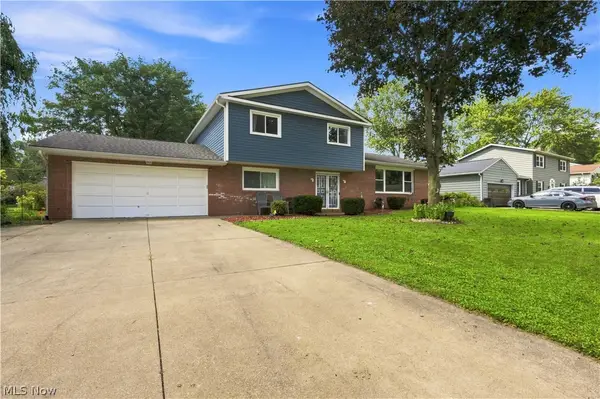 $279,500Active4 beds 3 baths2,354 sq. ft.
4837 Leigh Nw Avenue, Canton, OH 44709
MLS# 5247690Listed by: DEHOFF REALTORS - Open Sat, 2 to 4pmNew
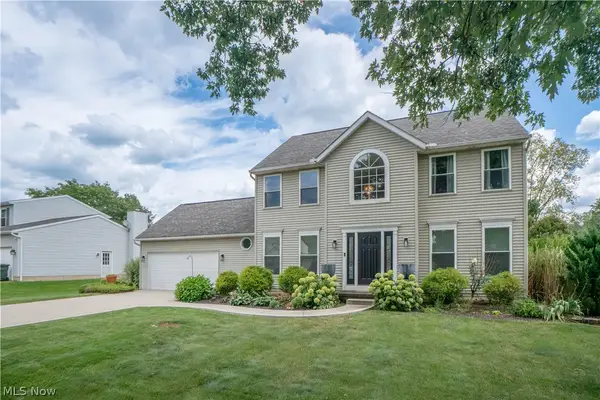 $309,900Active3 beds 3 baths1,936 sq. ft.
6526 Sugargrove Ne Circle, Canton, OH 44721
MLS# 5247659Listed by: KELLER WILLIAMS GREATER METROPOLITAN - New
 $174,900Active4 beds 2 baths1,782 sq. ft.
3015 Coventry Ne Boulevard, Canton, OH 44705
MLS# 5247533Listed by: XRE - New
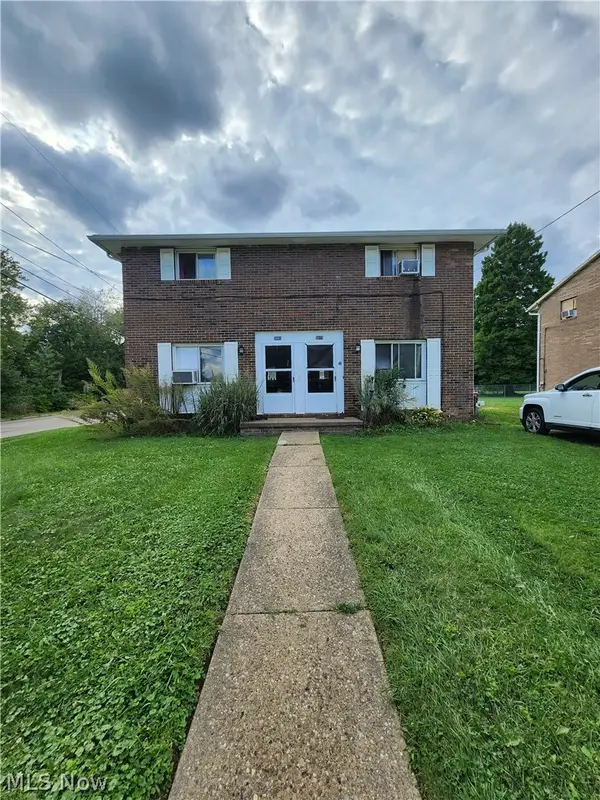 $164,900Active4 beds 2 baths1,782 sq. ft.
3003 Coventry Ne Boulevard, Canton, OH 44705
MLS# 5247546Listed by: XRE


Protect your home and budget from life's surprises with an Assurant Home Warranty, backed by a partner that supports you through every step of homeownership. Explore Plans.
© 2026 Better Homes and Gardens Real Estate LLC. An Anywhere Real Estate company. All rights reserved. Better Homes and Gardens® Real Estate is a registered trademark owned by Meredith Operations Corporation, licensed to Better Homes and Gardens Real Estate LLC and used with permission. Better Homes and Gardens Real Estate LLC fully supports the principles of the Fair Housing Act and the Equal Opportunity Act. Listing information is deemed reliable but is not guaranteed accurate.
Each office is independently owned and operated.
Any services or products provided by third parties are not provided by, affiliated with or related to Better Homes and Gardens Real Estate LLC, or its affiliated companies.