
9329 S Brown Road, Chardon, OH 44024
Local realty services provided by:Better Homes and Gardens Real Estate Central
Listed by: bruce leichtman
Office: berkshire hathaway homeservices professional realty
MLS#:5224416
Source:OH_NORMLS
Price summary
- Price:$455,000
- Price per sq. ft.:$168.08
About this home
Have you been waiting for an updated move-in ready home for your family? Welcome home to this beautiful center hall colonial, which offers an exceptional combination of comfort, style, space & location! This 3 bedroom 2 & 1 1/2 bath home is situated on 3+ beautiful acres of privacy! The inviting floor plan provides plenty of room for both everyday living and entertaining. Upstairs, the spacious owner's suite serves as a private retreat, featuring a beautiful loft area with a fireplace, a remodeled en-suite bathroom with a jacuzzi whirlpool tub, dual quartz sinks & a walk in closet. Two additional bedrooms with a full bathroom, updated with quartz countertops, complete the second floor. The eat in kitchen features quartz counter tops, new refrigerator, microwave & kitchen sink. Updates include newly constructed patio with a roof, new front door and patio slider off the family room, all new carpet throughout. For peace of mind, all maintenance items have been completed, new roof, HVAC (furnace & AC) as well as new humidifier, new water heater and a new smart ecobee thermostat! The convenient first floor laundry & mud room comes with a new washer & dryer as well....
Contact an agent
Home facts
- Year built:1999
- Listing ID #:5224416
- Added:1 day(s) ago
- Updated:July 10, 2026 at 02:32 PM
Rooms and interior
- Bedrooms:3
- Total bathrooms:3
- Full bathrooms:2
- Half bathrooms:1
- Kitchen Description:Dishwasher, Microwave, Range, Refrigerator
- Basement:Yes
- Basement Description:Full, Sump Pump, Unfinished
- Living area:2,707 sq. ft.
Heating and cooling
- Cooling:Central Air
- Heating:Forced Air, Gas
- Central air:Yes
Structure and exterior
- Roof:Asphalt, Fiberglass
- Year built:1999
- Building area:2,707 sq. ft.
- Lot area:3.12 Acres
- Architectural Style:Colonial, Conventional
- Construction Materials:Vinyl Siding
- Levels:2 Story
Utilities
- Water:Well
- Sewer:Septic Tank
Finances and disclosures
- Price:$455,000
- Price per sq. ft.:$168.08
- Tax amount:$5,860 (2025)
Features and amenities
- Appliances:Dishwasher, Microwave, Range, Refrigerator, Washer
- Laundry features:Dryer, Washer
- Amenities:Smoke Detectors
Parking
- Parking description:Attached, Garage
- Garage:Yes
- Garage spaces:2

New listings near 9329 S Brown Road
- New
 $835,000Active4 beds 4 baths5,251 sq. ft.
9305 Roryanna Drive, Chardon, OH 44024
MLS# 5225402Listed by: RE/MAX REVEALTY - Open Sat, 12 to 2pmNew
 $515,000Active4 beds 4 baths2,132 sq. ft.
11292 Butternut Road, Chardon, OH 44024
MLS# 5224414Listed by: KELLER WILLIAMS GREATER METROPOLITAN - New
 $525,000Active3 beds 3 baths3,013 sq. ft.
11580 Basswood Road, Chardon, OH 44024
MLS# 5225184Listed by: RE/MAX REVEALTY - New
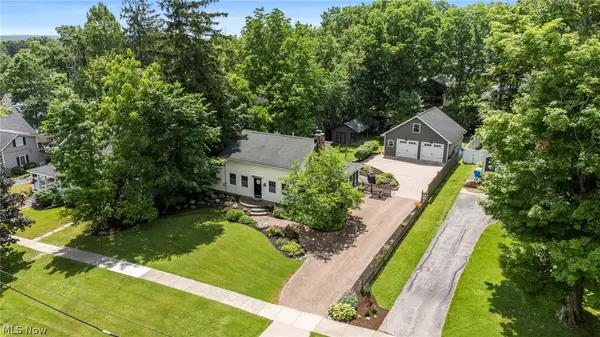 $364,900Active3 beds 3 baths
220 N Hambden Street, Chardon, OH 44024
MLS# 5224865Listed by: RE/MAX REVEALTY - New
 $549,900Active3 beds 2 baths2,600 sq. ft.
8625 Ravenna Road, Chardon, OH 44024
MLS# 5225408Listed by: RE/MAX RESULTS - Open Sun, 12 to 1:30pmNew
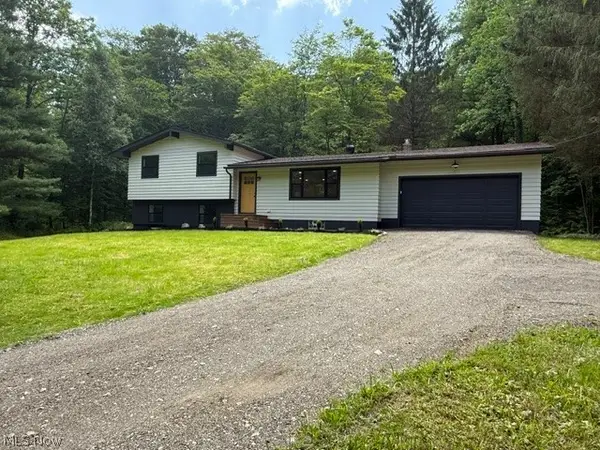 $479,900Active4 beds 2 baths2,670 sq. ft.
12173 Bradford Drive, Chardon, OH 44024
MLS# 5224297Listed by: EXP REALTY, LLC. - New
 $399,900Active3 beds 3 baths1,762 sq. ft.
250 Cider Mill, Chardon, OH 44024
MLS# 5223220Listed by: REAL OF OHIO - New
 $399,900Active3 beds 3 baths1,783 sq. ft.
230 Cider Mill, Chardon, OH 44024
MLS# 5223246Listed by: REAL OF OHIO - New
 $379,900Active3 beds 3 baths1,729 sq. ft.
240 Cider Mill, Chardon, OH 44024
MLS# 5223260Listed by: REAL OF OHIO


Protect your home and budget from life's surprises with an Assurant Home Warranty, backed by a partner that supports you through every step of homeownership. Explore Plans.
© 2026 Better Homes and Gardens Real Estate LLC. An Anywhere Real Estate company. All rights reserved. Better Homes and Gardens® Real Estate is a registered trademark owned by Meredith Operations Corporation, licensed to Better Homes and Gardens Real Estate LLC and used with permission. Better Homes and Gardens Real Estate LLC fully supports the principles of the Fair Housing Act and the Equal Opportunity Act. Listing information is deemed reliable but is not guaranteed accurate.
Each office is independently owned and operated.
Any services or products provided by third parties are not provided by, affiliated with or related to Better Homes and Gardens Real Estate LLC, or its affiliated companies.