
11580 Basswood Road, Chardon, OH 44024
Local realty services provided by:Better Homes and Gardens Real Estate Central
Listed by: dan mccaskey
Office: re/max revealty
MLS#:5225184
Source:OH_NORMLS
Price summary
- Price:$525,000
- Price per sq. ft.:$174.24
About this home
Custom Quality-Built 2024 Ranch set on 1.37 manicured acres in Bass Lake Community! This exceptional home offers great living space with desirable open floor plan, 3 Bedrooms, 2.5 Baths, tasteful neutral decor, custom blinds & thoughtful finishes throughout. Covered front porch & Foyer entrance welcomes you into the vaulted Great Room featuring stone gas fireplace. Well-appointed Kitchen includes granite counters, center island breakfast bar, walk-in pantry, all stainless steel appliances. Dining area with slider to covered back patio, ideal for relaxing & entertaining. Sliding barn doors to the Sunroom/Den. Retreat to the Owner's Suite with large walk-in closet & Glamour Bath with double sink granite vanity & oversized spa-like shower. 2 additional Bedrooms on main floor with full bath to share. 1st floor Laundry & Mudroom. Full finished basement with Rec/Family Room, home office, half bath & storage room. Deep backyard includes vinyl fenced-in area & storage shed. 2+car attached garage with extra-wide concrete driveway. Enjoy easy living in Bass Lake Community with access to the 160-acre Bass Lake Preserve....fishing, boating, paddle boarding and kayaking. No need to build when this stunning home is absolutely turn-key! Schedule your private tour today, this won't last long!...
Contact an agent
Home facts
- Year built:2024
- Listing ID #:5225184
- Added:2 day(s) ago
- Updated:July 11, 2026 at 11:07 AM
Rooms and interior
- Bedrooms:3
- Total bathrooms:3
- Full bathrooms:2
- Half bathrooms:1
- Rooms Total:10
- Kitchen Description:Dishwasher, Microwave, Range, Refrigerator
- Basement:Yes
- Basement Description:Finished, Full
- Living area:3,013 sq. ft.
Heating and cooling
- Cooling:Central Air
- Heating:Forced Air, Gas
- Central air:Yes
Structure and exterior
- Roof:Asphalt, Fiberglass
- Year built:2024
- Building area:3,013 sq. ft.
- Lot area:1.37 Acres
- Architectural Style:Ranch
- Construction Materials:Stone, Vinyl Siding
- Exterior Features:Patio
- Levels:1 Story, 1 Story
Utilities
- Water:Well
- Sewer:Septic Tank
Finances and disclosures
- Price:$525,000
- Price per sq. ft.:$174.24
- Tax amount:$5,389 (2025)
Features and amenities
- Appliances:Dishwasher, Microwave, Range, Refrigerator, Washer, Water Softener
- Laundry features:Dryer, Washer
- Amenities:Security System
Parking
- Parking description:Attached, Driveway, Garage
- Garage:Yes
- Garage spaces:2

New listings near 11580 Basswood Road
- Open Sat, 11:30am to 1pmNew
 $249,900Active2 beds 1 baths1,563 sq. ft.
12233 Woodiebrook Road, Chardon, OH 44024
MLS# 5225451Listed by: MCDOWELL HOMES REAL ESTATE SERVICES - New
 $835,000Active4 beds 4 baths5,251 sq. ft.
9305 Roryanna Drive, Chardon, OH 44024
MLS# 5225402Listed by: RE/MAX REVEALTY - Open Sun, 12:30 to 2pmNew
 $515,000Active4 beds 4 baths2,132 sq. ft.
11292 Butternut Road, Chardon, OH 44024
MLS# 5224414Listed by: KELLER WILLIAMS GREATER METROPOLITAN - New
 $455,000Active3 beds 3 baths2,707 sq. ft.
9329 S Brown Road, Chardon, OH 44024
MLS# 5224416Listed by: BERKSHIRE HATHAWAY HOMESERVICES PROFESSIONAL REALTY - New
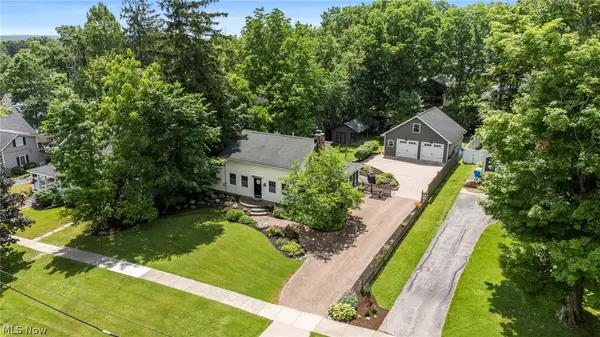 $364,900Active3 beds 3 baths
220 N Hambden Street, Chardon, OH 44024
MLS# 5224865Listed by: RE/MAX REVEALTY - New
 $549,900Active3 beds 2 baths2,600 sq. ft.
8625 Ravenna Road, Chardon, OH 44024
MLS# 5225408Listed by: RE/MAX RESULTS - Open Sun, 12 to 1:30pmNew
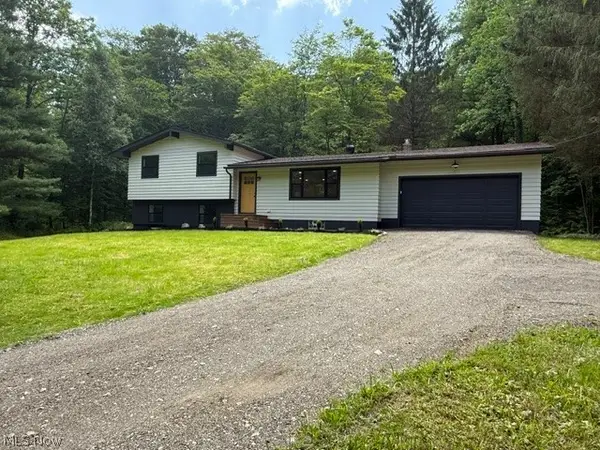 $479,900Active4 beds 2 baths2,670 sq. ft.
12173 Bradford Drive, Chardon, OH 44024
MLS# 5224297Listed by: EXP REALTY, LLC. - New
 $399,900Active3 beds 3 baths1,762 sq. ft.
250 Cider Mill, Chardon, OH 44024
MLS# 5223220Listed by: REAL OF OHIO - New
 $399,900Active3 beds 3 baths1,783 sq. ft.
230 Cider Mill, Chardon, OH 44024
MLS# 5223246Listed by: REAL OF OHIO


Protect your home and budget from life's surprises with an Assurant Home Warranty, backed by a partner that supports you through every step of homeownership. Explore Plans.
© 2026 Better Homes and Gardens Real Estate LLC. An Anywhere Real Estate company. All rights reserved. Better Homes and Gardens® Real Estate is a registered trademark owned by Meredith Operations Corporation, licensed to Better Homes and Gardens Real Estate LLC and used with permission. Better Homes and Gardens Real Estate LLC fully supports the principles of the Fair Housing Act and the Equal Opportunity Act. Listing information is deemed reliable but is not guaranteed accurate.
Each office is independently owned and operated.
Any services or products provided by third parties are not provided by, affiliated with or related to Better Homes and Gardens Real Estate LLC, or its affiliated companies.