
113 Emerald Lane, Cortland, OH 44410
Local realty services provided by:Better Homes and Gardens Real Estate Central
Listed by: jodie m verner
Office: brokers realty group
MLS#:5256632
Source:OH_NORMLS
Price summary
- Price:$219,900
- Price per sq. ft.:$123.54
- Monthly HOA dues:$150
About this home
Beautifully Renovated Ranch Condo- Move- In Ready or Investment Opportunity!
Looking for easy, maintenance-free living or your next investment? This Stunning, fully renovated ranch condo checks all the boxes. Tucked away in a quiet cup-de-sac, this home offers 2 bedrooms, 2 full bathrooms, and an attached 2 car garage.
Enjoy spacious, single floor living with a beautiful great room featuring sliding glass doors leading to the deck, plus a cozy family room with a corner fireplace. This condo offers additional living and recreation space in lower level. The newly renovated kitchen and bathrooms, along with a built-in entertainment system, makes this condo truly move in ready. Even better... this can be a ONE-STOP-SHOP purchase! Want the easy button? Here it is ! This condo can be purchased fully furnished, just as it sits. That's right bring your suitcase, toothbrush, and maybe a pizza for the first night, because everything else could stay!!! Whether you're looking to downsize, retire, or add income producing property to your portfolio, the possibilities are endless....
Contact an agent
Home facts
- Year built:1986
- Subdivision & Development:Gemwood
- Listing ID #:5256632
- Added:1 day(s) ago
- Updated:November 12, 2026 at 04:12 PM
Rooms and interior
- Bedrooms:2
- Total bathrooms:2
- Full bathrooms:2
- Rooms Total:5
- Kitchen Description:Dishwasher, Microwave, Range, Refrigerator
- Basement:Yes
- Basement Description:Sump Pump
- Living area:1,780 sq. ft.
Heating and cooling
- Cooling:Central Air
- Heating:Forced Air, Gas
- Central air:Yes
Structure and exterior
- Roof:Asphalt, Fiberglass
- Year built:1986
- Building area:1,780 sq. ft.
- Architectural Style:Ranch
- Construction Materials:Wood Siding
- Exterior Features:Deck
- Levels:1 Story, 1 Story
Utilities
- Water:Public
- Sewer:Public Sewer
Finances and disclosures
- Price:$219,900
- Price per sq. ft.:$123.54
- Tax amount:$2,540 (2025)
Features and amenities
- Appliances:Dishwasher, Microwave, Range, Refrigerator, Washer
- Laundry features:Washer
Parking
- Parking description:Attached, Garage, Paved
- Garage:Yes
- Garage spaces:2

New listings near 113 Emerald Lane
- New
 $224,900Active3 beds 2 baths1,512 sq. ft.
244 Erie Street, Cortland, OH 44410
MLS# 5260416Listed by: BROKERS REALTY GROUP - New
 $470,000Active5 beds 5 baths5,333 sq. ft.
396 Hawthorne Trail, Cortland, OH 44410
MLS# 5259919Listed by: BROKERS REALTY GROUP - New
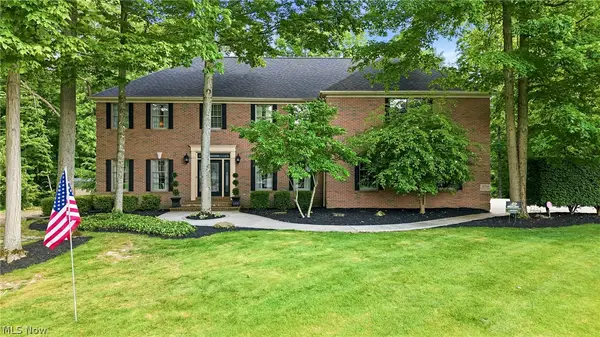 $785,000Active4 beds 4 baths5,960 sq. ft.
2734 Ravine Run, Cortland, OH 44410
MLS# 5257813Listed by: WILLIAM ZAMARELLI, INC. 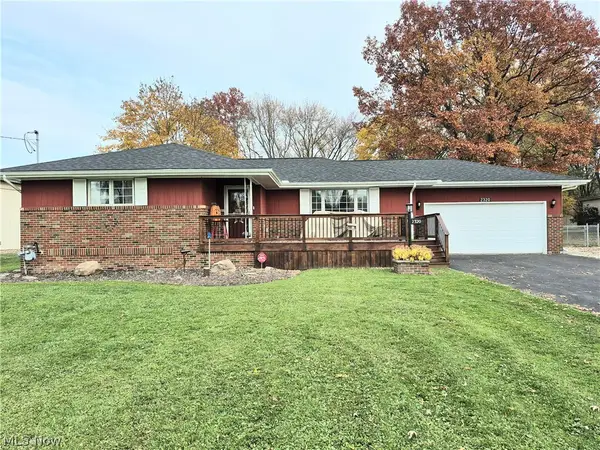 $260,000Activeundercontract3 beds 2 baths1,344 sq. ft.
2320 Mccleary Jacoby Road, Cortland, OH 44410
MLS# 5257877Listed by: BERKSHIRE HATHAWAY HOMESERVICES STOUFFER REALTY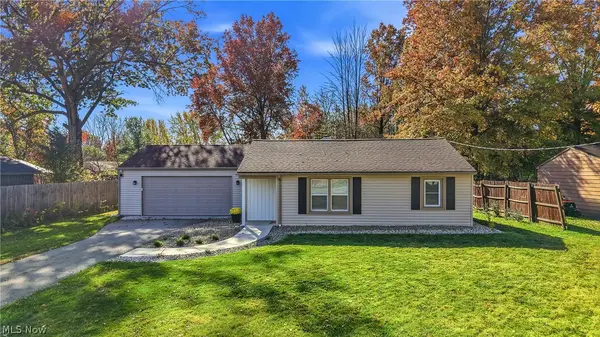 $175,000Activeundercontract2 beds 1 baths947 sq. ft.
1154 Prince Drive, Cortland, OH 44410
MLS# 5257193Listed by: BERKSHIRE HATHAWAY HOMESERVICES STOUFFER REALTY $279,900Active4 beds 3 baths2,180 sq. ft.
1061 Wilson Sharpsville Road, Cortland, OH 44410
MLS# 5256567Listed by: BROKERS REALTY GROUP $188,000Pending3 beds 2 baths
3410 Eagles Loft #A, Cortland, OH 44410
MLS# 5256031Listed by: WILLIAM ZAMARELLI, INC. $350,000Active4.68 Acres
0 Bayview Drive, Cortland, OH 44410
MLS# 5255784Listed by: BROKERS REALTY GROUP- Open Sat, 12 to 1:30pm
 $399,900Active3 beds 2 baths1,684 sq. ft.
2867 Pebble Creek Court, Cortland, OH 44410
MLS# 5255357Listed by: BROKERS REALTY GROUP


Protect your home and budget from life's surprises with an Assurant Home Warranty, backed by a partner that supports you through every step of homeownership. Explore Plans.
© 2026 Better Homes and Gardens Real Estate LLC. An Anywhere Real Estate company. All rights reserved. Better Homes and Gardens® Real Estate is a registered trademark owned by Meredith Operations Corporation, licensed to Better Homes and Gardens Real Estate LLC and used with permission. Better Homes and Gardens Real Estate LLC fully supports the principles of the Fair Housing Act and the Equal Opportunity Act. Listing information is deemed reliable but is not guaranteed accurate.
Each office is independently owned and operated.
Any services or products provided by third parties are not provided by, affiliated with or related to Better Homes and Gardens Real Estate LLC, or its affiliated companies.