
396 Hawthorne Trail, Cortland, OH 44410
Local realty services provided by:Better Homes and Gardens Real Estate Central
Listed by: stephanie l polonus
Office: brokers realty group
MLS#:5259919
Source:OH_NORMLS
Price summary
- Price:$470,000
- Price per sq. ft.:$88.13
About this home
Incredible in stature and equally immersive, this magnificent Cortland estate is here to deliver with three floors of sensational living space that you won’t want to miss! If you’re looking for more room, this is the one to see. Situated deep within a desirable neighborhood, this unsuspecting residence truly maximizes its available height and footprint to bring an array of oversized rooms, tall ceilings and tasteful, delightful updates throughout. Boasting elegant cement and brick work that adds to the tremendous curb appeal, the real treat begins in the backyard with must-see patio space built to entertain. Multiple gazebos provide gathering, cooking and dining space with an available basement walkout, tied to an in-progress additional kitchen, lower family room and more to provide an entertainment oasis. The artful main entrance opens to a glass filled and towering foyer with elegant hanging lighting. The carpeted living room sweeps around to showcase multiple dining opportunities, a sleek corner bar and a sunken fireplace. Meanwhile a pair of baths join garage and basement entrances as the elaborate central kitchen creates an instant focal point. Marbled stone countertops sweep along the custom cabinetry, overlooking the forward casual dining and nearby, deep-set family room with its formidable brick fireplace. A sunroom branches away, offering French door access to the dining portion and its patio access. Upstairs, the master suite finds architectural splendor in tiered glass, dual walk-in closets and a lavish private bath with a sun washed soaking tub and glass surround shower. Two additional second-floor bedrooms flank a robust central bath as laundry services complete the floor. Downstairs, a bonus bedroom joins in with a full bath, and storage provisions that add to the previous highlights. Garage has a ton of storage and electric floor heat....
Contact an agent
Home facts
- Year built:1987
- Subdivision & Development:Heritage Heights
- Listing ID #:5259919
- Added:1 day(s) ago
- Updated:November 12, 2026 at 04:12 PM
Rooms and interior
- Bedrooms:5
- Total bathrooms:5
- Full bathrooms:3
- Half bathrooms:2
- Rooms Total:8
- Kitchen Description:Built In Oven, Dishwasher, Range, Refrigerator
- Basement:Yes
- Basement Description:Finished, Full, Sump Pump
- Living area:5,333 sq. ft.
Heating and cooling
- Cooling:Central Air
- Heating:Forced Air, Gas
- Central air:Yes
Structure and exterior
- Roof:Asphalt, Fiberglass
- Year built:1987
- Building area:5,333 sq. ft.
- Lot area:0.62 Acres
- Construction Materials:Brick, Vinyl Siding
- Exterior Features:Patio
- Levels:2 Stories, 2 Story
Utilities
- Water:Public
- Sewer:Public Sewer
Finances and disclosures
- Price:$470,000
- Price per sq. ft.:$88.13
- Tax amount:$8,208 (2025)
Features and amenities
- Appliances:Dishwasher, Range, Refrigerator, Washer
- Laundry features:Dryer, Washer
Parking
- Parking description:Attached, Garage
- Garage:Yes
- Garage spaces:2

New listings near 396 Hawthorne Trail
- New
 $224,900Active3 beds 2 baths1,512 sq. ft.
244 Erie Street, Cortland, OH 44410
MLS# 5260416Listed by: BROKERS REALTY GROUP - New
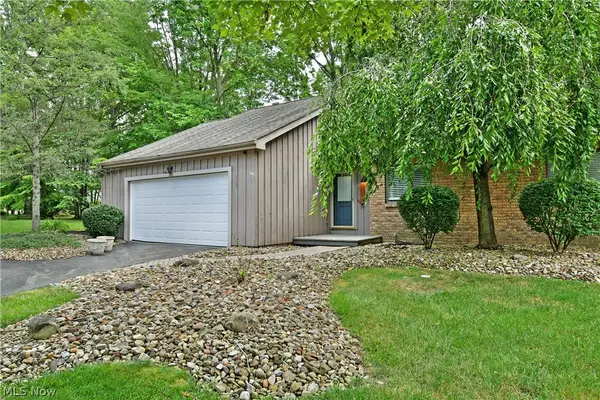 $219,900Active2 beds 2 baths1,780 sq. ft.
113 Emerald Lane, Cortland, OH 44410
MLS# 5256632Listed by: BROKERS REALTY GROUP - New
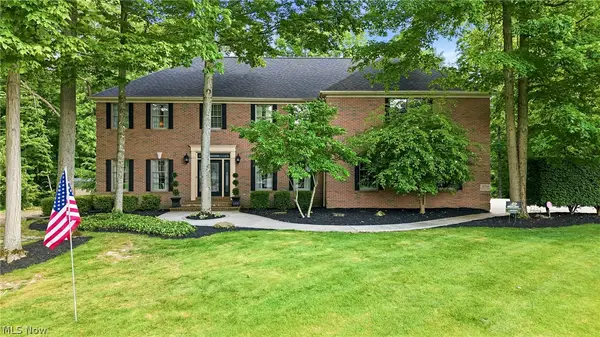 $785,000Active4 beds 4 baths5,960 sq. ft.
2734 Ravine Run, Cortland, OH 44410
MLS# 5257813Listed by: WILLIAM ZAMARELLI, INC. 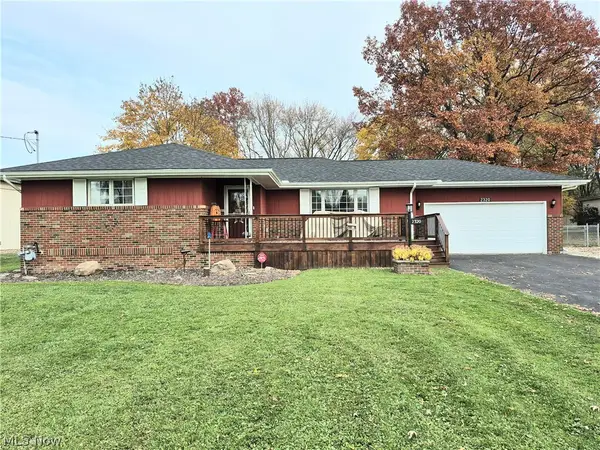 $260,000Activeundercontract3 beds 2 baths1,344 sq. ft.
2320 Mccleary Jacoby Road, Cortland, OH 44410
MLS# 5257877Listed by: BERKSHIRE HATHAWAY HOMESERVICES STOUFFER REALTY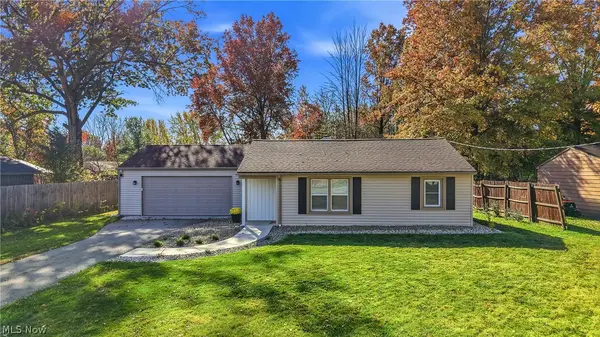 $175,000Activeundercontract2 beds 1 baths947 sq. ft.
1154 Prince Drive, Cortland, OH 44410
MLS# 5257193Listed by: BERKSHIRE HATHAWAY HOMESERVICES STOUFFER REALTY $279,900Active4 beds 3 baths2,180 sq. ft.
1061 Wilson Sharpsville Road, Cortland, OH 44410
MLS# 5256567Listed by: BROKERS REALTY GROUP $188,000Pending3 beds 2 baths
3410 Eagles Loft #A, Cortland, OH 44410
MLS# 5256031Listed by: WILLIAM ZAMARELLI, INC. $350,000Active4.68 Acres
0 Bayview Drive, Cortland, OH 44410
MLS# 5255784Listed by: BROKERS REALTY GROUP- Open Sat, 12 to 1:30pm
 $399,900Active3 beds 2 baths1,684 sq. ft.
2867 Pebble Creek Court, Cortland, OH 44410
MLS# 5255357Listed by: BROKERS REALTY GROUP


Protect your home and budget from life's surprises with an Assurant Home Warranty, backed by a partner that supports you through every step of homeownership. Explore Plans.
© 2026 Better Homes and Gardens Real Estate LLC. An Anywhere Real Estate company. All rights reserved. Better Homes and Gardens® Real Estate is a registered trademark owned by Meredith Operations Corporation, licensed to Better Homes and Gardens Real Estate LLC and used with permission. Better Homes and Gardens Real Estate LLC fully supports the principles of the Fair Housing Act and the Equal Opportunity Act. Listing information is deemed reliable but is not guaranteed accurate.
Each office is independently owned and operated.
Any services or products provided by third parties are not provided by, affiliated with or related to Better Homes and Gardens Real Estate LLC, or its affiliated companies.