
1973 Sedro Street, Cuyahoga Falls, OH 44221
Local realty services provided by:Better Homes and Gardens Real Estate Central
Listed by: kaden myers
Office: exp realty, llc.
MLS#:5250791
Source:OH_NORMLS
Price summary
- Price:$210,000
- Price per sq. ft.:$200
About this home
Hello and welcome to your new home located at 1573 Sedro St. This property is one that you don't want to miss!
Step inside and you'll immediately appreciate the open layout connecting the kitchen and living room, creating a comfortable space for everyday living and entertaining. The home offers 3 bedrooms, 1 full bath, and 1 half bath across 1,050 square feet, with a full unfinished basement providing plenty of additional storage and potential to build more equity.
Outside, the property sits on a quiet street in highly sought-after Cuyahoga Falls school district and offers a brand-new metal roof and gutters providing peace of mind, while the detached 2-car garage offers excellent space for parking, storage, or a workshop. And you better have a green thumb with the garden beds that add another touch of charm to the property and provide the perfect opportunity for anyone looking to grow flowers, herbs, or vegetables.
Whether you're a first-time buyer, downsizing, or simply looking for a home in one of the area's most desirable communities, 1973 Sedro St is worth a look. Schedule a showing today!...
Contact an agent
Home facts
- Year built:1960
- Subdivision & Development:Heslop Morning View Sub
- Listing ID #:5250791
- Added:1 day(s) ago
- Updated:October 09, 2026 at 08:39 PM
Rooms and interior
- Bedrooms:3
- Total bathrooms:2
- Full bathrooms:1
- Half bathrooms:1
- Rooms Total:5
- Kitchen Description:Dishwasher, Microwave, Range, Refrigerator
- Basement:Yes
- Basement Description:Full
- Living area:1,050 sq. ft.
Heating and cooling
- Cooling:Central Air
- Heating:Gas
- Central air:Yes
Structure and exterior
- Roof:Metal
- Year built:1960
- Building area:1,050 sq. ft.
- Lot area:0.17 Acres
- Architectural Style:Ranch
- Construction Materials:Aluminium Siding
- Levels:1 Story
Utilities
- Water:Public
- Sewer:Public Sewer
Finances and disclosures
- Price:$210,000
- Price per sq. ft.:$200
- Tax amount:$3,161 (2025)
Features and amenities
- Appliances:Dishwasher, Microwave, Range, Refrigerator
Parking
- Parking description:Detached, Garage
- Garage:Yes
- Garage spaces:2

New listings near 1973 Sedro Street
- New
 $269,000Active3 beds 2 baths1,232 sq. ft.
656 N Hidden Valley Road, Cuyahoga Falls, OH 44223
MLS# 5251436Listed by: KELLER WILLIAMS LIVING - New
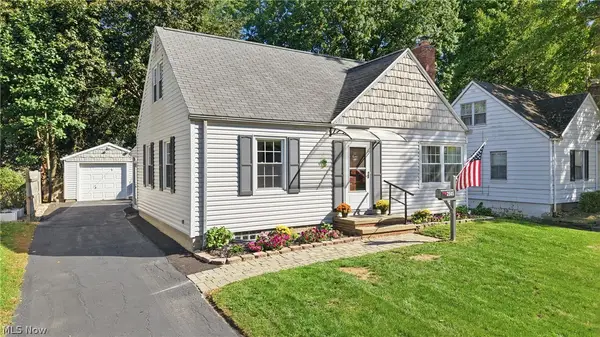 $239,900Active3 beds 2 baths1,879 sq. ft.
2505 15th Street, Cuyahoga Falls, OH 44223
MLS# 5249810Listed by: BERKSHIRE HATHAWAY HOMESERVICES STOUFFER REALTY - New
 $275,000Active3 beds 2 baths1,834 sq. ft.
3626 Antoinette Drive, Cuyahoga Falls, OH 44223
MLS# 5251572Listed by: REAL OF OHIO - Open Wed, 4 to 6pmNew
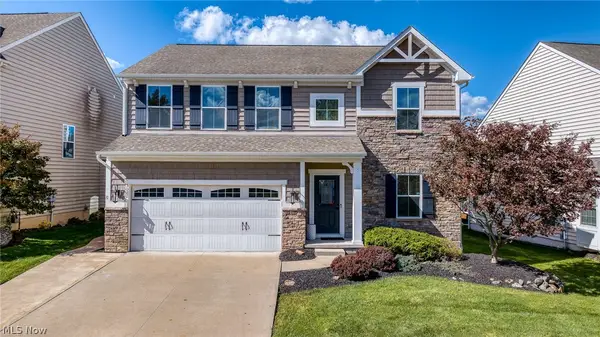 $550,000Active4 beds 4 baths3,309 sq. ft.
5020 Lake Forest Drive, Peninsula, OH 44264
MLS# 5251492Listed by: EXP REALTY, LLC. - New
 $175,900Active3 beds 1 baths1,180 sq. ft.
2564 8th Street, Cuyahoga Falls, OH 44221
MLS# 5251557Listed by: CUTLER REAL ESTATE - New
 $275,000Active3 beds 3 baths1,451 sq. ft.
969 Ridgecrest Drive, Cuyahoga Falls, OH 44221
MLS# 5250886Listed by: MCDOWELL HOMES REAL ESTATE SERVICES - New
 $249,900Active3 beds 2 baths1,529 sq. ft.
2723 Maplewood Street, Cuyahoga Falls, OH 44221
MLS# 5251027Listed by: ENGEL & VLKERS DISTINCT - New
 $159,900Active4 beds 2 baths
2430 Bailey Road, Cuyahoga Falls, OH 44221
MLS# 5242669Listed by: BHR & ASSOCIATES - Open Sat, 12 to 2pmNew
 $225,000Active3 beds 2 baths1,638 sq. ft.
113 Adams Avenue, Cuyahoga Falls, OH 44221
MLS# 5250549Listed by: RE/MAX EDGE REALTY


Protect your home and budget from life's surprises with an Assurant Home Warranty, backed by a partner that supports you through every step of homeownership. Explore Plans.
© 2026 Better Homes and Gardens Real Estate LLC. An Anywhere Real Estate company. All rights reserved. Better Homes and Gardens® Real Estate is a registered trademark owned by Meredith Operations Corporation, licensed to Better Homes and Gardens Real Estate LLC and used with permission. Better Homes and Gardens Real Estate LLC fully supports the principles of the Fair Housing Act and the Equal Opportunity Act. Listing information is deemed reliable but is not guaranteed accurate.
Each office is independently owned and operated.
Any services or products provided by third parties are not provided by, affiliated with or related to Better Homes and Gardens Real Estate LLC, or its affiliated companies.