
2564 8th Street, Cuyahoga Falls, OH 44221
Local realty services provided by:Better Homes and Gardens Real Estate Central
Listed by: judy m johnston
Office: cutler real estate
MLS#:5251557
Source:OH_NORMLS
Price summary
- Price:$175,900
- Price per sq. ft.:$149.07
About this home
Welcome home to this charming 3 bedroom, 1-bath colonial built in 1944 and offering a wonderful blend of classic character and thoughtful updates. The spacious living room flows easily into the dining room, creating a comfortable layout for everyday living and entertaining. The partially finished basement offers additional living and storage space. The updated kitchen and bathroom, completed in September 2026, give the home a fresh modern feel while maintaining its classic appeal. Major updates include a brand new roof and gutters (2026) offering peace of mind for years to come. Outside enjoy a partially fenced yard with room to relax, garden or entertain, along with a detached 1-car garage for parking and storage. With it's inviting layout, recent updates and convenient Cuyahoga Falls location, this home is ready for it's next chapter. Come take a look- you may just feel right at home!
Contact an agent
Home facts
- Year built:1944
- Subdivision & Development:Bales Brand
- Listing ID #:5251557
- Added:1 day(s) ago
- Updated:October 09, 2026 at 05:06 PM
Rooms and interior
- Bedrooms:3
- Total bathrooms:1
- Full bathrooms:1
- Kitchen Description:Dishwasher, Microwave, Range, Refrigerator
- Basement:Yes
- Basement Description:Partially Furnished
- Living area:1,180 sq. ft.
Heating and cooling
- Cooling:Central Air
- Heating:Forced Air, Gas
- Central air:Yes
Structure and exterior
- Roof:Asphalt, Fiberglass
- Year built:1944
- Building area:1,180 sq. ft.
- Lot area:0.12 Acres
- Architectural Style:Colonial
- Construction Materials:Vinyl Siding
- Levels:2 Story
Utilities
- Water:Public
- Sewer:Public Sewer
Finances and disclosures
- Price:$175,900
- Price per sq. ft.:$149.07
- Tax amount:$2,708 (2025)
Features and amenities
- Appliances:Dishwasher, Microwave, Range, Refrigerator
Parking
- Parking description:Detached, Garage
- Garage:Yes
- Garage spaces:1

New listings near 2564 8th Street
- New
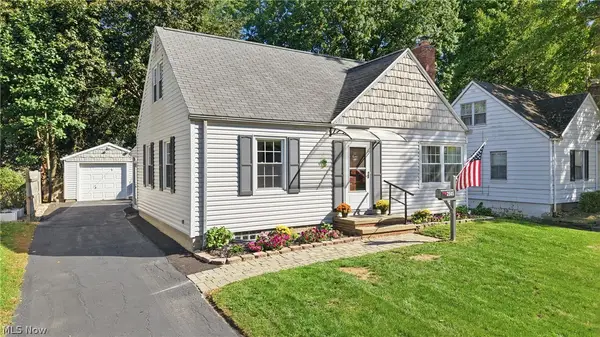 $239,900Active3 beds 2 baths1,879 sq. ft.
2505 15th Street, Cuyahoga Falls, OH 44223
MLS# 5249810Listed by: BERKSHIRE HATHAWAY HOMESERVICES STOUFFER REALTY - New
 $210,000Active3 beds 2 baths1,050 sq. ft.
1973 Sedro Street, Cuyahoga Falls, OH 44221
MLS# 5250791Listed by: EXP REALTY, LLC. - New
 $275,000Active3 beds 2 baths1,834 sq. ft.
3626 Antoinette Drive, Cuyahoga Falls, OH 44223
MLS# 5251572Listed by: REAL OF OHIO - New
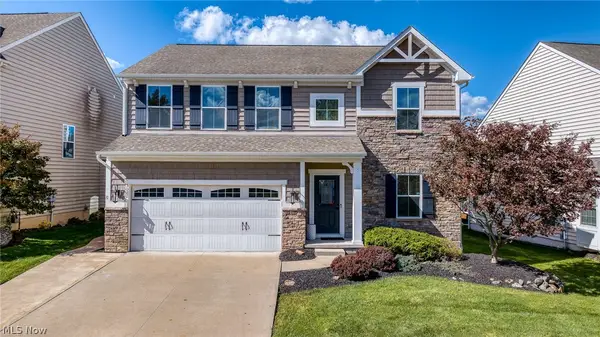 $550,000Active4 beds 4 baths3,309 sq. ft.
5020 Lake Forest Drive, Peninsula, OH 44264
MLS# 5251492Listed by: EXP REALTY, LLC. - New
 $275,000Active3 beds 3 baths1,451 sq. ft.
969 Ridgecrest Drive, Cuyahoga Falls, OH 44221
MLS# 5250886Listed by: MCDOWELL HOMES REAL ESTATE SERVICES - New
 $249,900Active3 beds 2 baths1,529 sq. ft.
2723 Maplewood Street, Cuyahoga Falls, OH 44221
MLS# 5251027Listed by: ENGEL & VLKERS DISTINCT - New
 $159,900Active4 beds 2 baths
2430 Bailey Road, Cuyahoga Falls, OH 44221
MLS# 5242669Listed by: BHR & ASSOCIATES - Open Sat, 12 to 2pmNew
 $225,000Active3 beds 2 baths1,638 sq. ft.
113 Adams Avenue, Cuyahoga Falls, OH 44221
MLS# 5250549Listed by: RE/MAX EDGE REALTY - New
 $182,900Active4 beds 1 baths1,120 sq. ft.
1928 Windsor Street, Cuyahoga Falls, OH 44221
MLS# 5251298Listed by: CARRIAGE GROUP REALTY


Protect your home and budget from life's surprises with an Assurant Home Warranty, backed by a partner that supports you through every step of homeownership. Explore Plans.
© 2026 Better Homes and Gardens Real Estate LLC. An Anywhere Real Estate company. All rights reserved. Better Homes and Gardens® Real Estate is a registered trademark owned by Meredith Operations Corporation, licensed to Better Homes and Gardens Real Estate LLC and used with permission. Better Homes and Gardens Real Estate LLC fully supports the principles of the Fair Housing Act and the Equal Opportunity Act. Listing information is deemed reliable but is not guaranteed accurate.
Each office is independently owned and operated.
Any services or products provided by third parties are not provided by, affiliated with or related to Better Homes and Gardens Real Estate LLC, or its affiliated companies.