
121 Bethesda Circle, Elyria, OH 44035
Local realty services provided by:Better Homes and Gardens Real Estate Central
Listed by: julia reaser
Office: keller williams elevate
MLS#:5242059
Source:OH_NORMLS
Price summary
- Price:$269,900
- Price per sq. ft.:$161.81
About this home
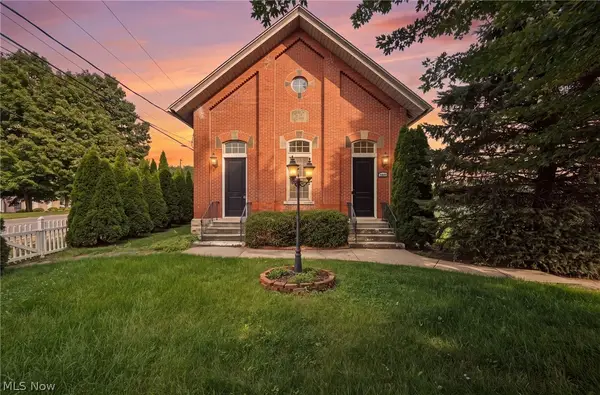
Discover refined living at 121 Bethesda Circle, Elyria, Ohio—an exceptional residence that blends timeless style with contemporary upgrades. This prime property is perfectly positioned just 45 minutes from the world-famous thrills of Cedar Point in Sandusky and offers immediate highway access for effortless commuting. The vibrant heart of Cleveland, teeming with renowned restaurants, boutique shops, and exciting entertainment options, is only a short drive away, making this home ideal for those who appreciate both convenience and adventure.
Step inside to a thoughtfully remodeled interior, completed in 2022, where modern finishes and attention to detail create a welcoming atmosphere. The spacious layout includes a light-filled sunroom perfect for morning coffee or evening relaxation and seamlessly connects to a fully fenced backyard, ideal for outdoor entertaining, family gatherings, or pets at play. Whether you enjoy hosting friends or seeking a peaceful retreat, this home accommodates every lifestyle.
Nature enthusiasts will love being minutes from the scenic Lorain County Metro Parks, where miles of walking trails, tranquil lakes, and year-round outdoor activities await. Nearby schools, shopping centers, and healthcare facilities add to the everyday ease of living in this sought-after Elyria neighborhood.
121 Bethesda Circle is more than just a home; it’s a lifestyle offering comfort, convenience, and endless possibilities. Schedule your private tour today and experience all that this outstanding property has to offer!...
Contact an agent
Home facts
- Year built:1979
- Subdivision & Development:Washington Village Sub
- Listing ID #:5242059
- Added:21 day(s) ago
- Updated:September 25, 2026 at 02:40 PM
Rooms and interior
- Bedrooms:4
- Total bathrooms:2
- Full bathrooms:2
- Rooms Total:7
- Kitchen Description:Dishwasher, Microwave, Range, Refrigerator
- Basement:Yes
- Living area:1,668 sq. ft.
Heating and cooling
- Cooling:Central Air
- Heating:Electric
- Central air:Yes
Structure and exterior
- Roof:Shingle
- Year built:1979
- Building area:1,668 sq. ft.
- Lot area:0.16 Acres
- Construction Materials:Vinyl Siding
- Levels:2 Story
Utilities
- Water:Public
- Sewer:Public Sewer
Finances and disclosures
- Price:$269,900
- Price per sq. ft.:$161.81
- Tax amount:$3,060 (2025)
Features and amenities
- Appliances:Dishwasher, Microwave, Range, Refrigerator, Washer
- Laundry features:Dryer, Washer
- Amenities:Smoke Detectors
Parking
- Parking description:Attached, Garage
- Garage:Yes
- Garage spaces:2

New listings near 121 Bethesda Circle
- New
 $309,995Active4 beds 3 baths2,270 sq. ft.
187 Crestview Drive, Elyria, OH 44035
MLS# 5248000Listed by: REAL OF OHIO - New
 $65,000Active3 beds 2 baths1,728 sq. ft.
115 Cascade Street, Elyria, OH 44035
MLS# 5247464Listed by: RUSSELL REAL ESTATE SERVICES - New
 $200,000Active4 beds 2 baths
853 W River N Road, Elyria, OH 44035
MLS# 5247795Listed by: RUSSELL REAL ESTATE SERVICES - New
 $299,000Active4 beds 2 baths1,777 sq. ft.
42650 Adelbert Street, Elyria, OH 44035
MLS# 5247384Listed by: BERKSHIRE HATHAWAY HOMESERVICES STOUFFER REALTY - New
 $402,990Active3 beds 2 baths1,778 sq. ft.
330 Delta Way, Elyria, OH 44035
MLS# 5247713Listed by: KELLER WILLIAMS CITYWIDE - Open Sat, 12 to 1:30pmNew
 $229,900Active3 beds 1 baths2,074 sq. ft.
6860 Murray Ridge Road, Elyria, OH 44035
MLS# 5247395Listed by: RUSSELL REAL ESTATE SERVICES - New
 $482,990Active4 beds 3 baths2,162 sq. ft.
318 Delta Way, Elyria, OH 44035
MLS# 5247506Listed by: KELLER WILLIAMS CITYWIDE - New
 $159,900Active3 beds 1 baths1,534 sq. ft.
124 Yunker Court, Elyria, OH 44035
MLS# 5247199Listed by: NORTHERN OHIO REALTY - New
 $150,000Active3 beds 1 baths1,006 sq. ft.
114 Sheriff Street, Elyria, OH 44035
MLS# 5246293Listed by: KELLER WILLIAMS CITYWIDE - Open Sat, 12 to 2pmNew
 $349,900Active3 beds 2 baths1,818 sq. ft.
42764 Russia Road, Elyria, OH 44035
MLS# 5245974Listed by: KELLER WILLIAMS CHERVENIC RLTY


Protect your home and budget from life's surprises with an Assurant Home Warranty, backed by a partner that supports you through every step of homeownership. Explore Plans.
© 2026 Better Homes and Gardens Real Estate LLC. An Anywhere Real Estate company. All rights reserved. Better Homes and Gardens® Real Estate is a registered trademark owned by Meredith Operations Corporation, licensed to Better Homes and Gardens Real Estate LLC and used with permission. Better Homes and Gardens Real Estate LLC fully supports the principles of the Fair Housing Act and the Equal Opportunity Act. Listing information is deemed reliable but is not guaranteed accurate.
Each office is independently owned and operated.
Any services or products provided by third parties are not provided by, affiliated with or related to Better Homes and Gardens Real Estate LLC, or its affiliated companies.