
181 Crestview Drive, Elyria, OH 44035
Local realty services provided by:Better Homes and Gardens Real Estate Central
181 Crestview Drive,Elyria, OH 44035
$320,000
- 4 Beds
- 3 Baths
- - sq. ft.
- Single family
- Sold
Listed by: mathew p chase, danielle n sutcliffe
Office: keller williams greater metropolitan
MLS#:5232066
Source:OH_NORMLS
Sorry, we are unable to map this address
Price summary
- Price:$320,000
About this home
Welcome home to this beautifully updated 4-bedroom, 2.5-bath colonial nestled in one of Elyria's most sought-after neighborhoods. Situated on a picturesque tree-lined street, this home offers the perfect blend of comfort, style, and convenience, just minutes from schools, shopping, restaurants, parks, and highway access. From the moment you arrive, you'll appreciate the freshly painted exterior and the pride of ownership that continues throughout the home. Step inside to find modern paint and newer flooring throughout, creating a bright feel from room to room. The spacious main level offers multiple living areas, including a warm and inviting family room centered around a stunning custom tiled fireplace with a gas insert, perfect for cozy evenings at home. The updated kitchen features Corian countertops, painted cabinetry, double oven and French door fridge, and a functional layout that opens seamlessly to the living spaces, making entertaining effortless. Upstairs, the private primary suite provides a relaxing retreat with its own en-suite bath, while three additional generously sized bedrooms offer ample closet space and share an updated full bathroom. Every bathroom in the home has been tastefully updated, including one featuring a luxurious oversized soaking tub for the perfect place to unwind. The finished basement expands your living space even further, offering endless possibilities for a recreation room, media room, playroom, home gym, or office. The laundry area includes countertop space and abundant storage. Step outside to your own private backyard oasis. The spacious Trex multi-level deck overlooks a fully fenced yard with a newer vinyl privacy fence, creating the ideal setting for summer cookouts, morning coffee, or relaxing evenings surrounded by the neighbors mature landscaping. With countless updates completed throughout the years of ownership, this move-in ready home combines timeless charm with modern improvements in an unbeatable location....
Contact an agent
Home facts
- Year built:1970
- Subdivision & Development:Spring Vly Estates
- Listing ID #:5232066
- Added:56 day(s) ago
- Updated:September 25, 2026 at 06:25 AM
Rooms and interior
- Bedrooms:4
- Total bathrooms:3
- Full bathrooms:2
- Half bathrooms:1
- Rooms Total:9
- Kitchen Description:Dishwasher, Disposal, Microwave, Range, Refrigerator
- Basement:Yes
- Basement Description:Finished, Full
Heating and cooling
- Cooling:Attic Fan, Central Air
- Heating:Fireplaces, Forced Air, Gas
- Central air:Yes
Structure and exterior
- Roof:Asphalt, Fiberglass
- Year built:1970
- Architectural Style:Colonial
- Construction Materials:Aluminium Siding
- Exterior Features:Deck
- Levels:2 Story
Utilities
- Water:Public
- Sewer:Public Sewer
Finances and disclosures
- Price:$320,000
- Tax amount:$3,465 (2025)
Features and amenities
- Appliances:Dishwasher, Disposal, Microwave, Range, Refrigerator, Washer
- Laundry features:Dryer, Washer
Parking
- Parking description:Attached, Driveway, Garage
- Garage:Yes
- Garage spaces:2

New listings near 181 Crestview Drive
- New
 $65,000Active3 beds 2 baths1,728 sq. ft.
115 Cascade Street, Elyria, OH 44035
MLS# 5247464Listed by: RUSSELL REAL ESTATE SERVICES - New
 $200,000Active4 beds 2 baths
853 W River N Road, Elyria, OH 44035
MLS# 5247795Listed by: RUSSELL REAL ESTATE SERVICES - New
 $299,000Active4 beds 2 baths1,777 sq. ft.
42650 Adelbert Street, Elyria, OH 44035
MLS# 5247384Listed by: BERKSHIRE HATHAWAY HOMESERVICES STOUFFER REALTY - New
 $402,990Active3 beds 2 baths1,778 sq. ft.
330 Delta Way, Elyria, OH 44035
MLS# 5247713Listed by: KELLER WILLIAMS CITYWIDE - Open Sat, 12 to 1:30pmNew
 $229,900Active3 beds 1 baths2,074 sq. ft.
6860 Murray Ridge Road, Elyria, OH 44035
MLS# 5247395Listed by: RUSSELL REAL ESTATE SERVICES - New
 $482,990Active4 beds 3 baths2,162 sq. ft.
318 Delta Way, Elyria, OH 44035
MLS# 5247506Listed by: KELLER WILLIAMS CITYWIDE - New
 $159,900Active3 beds 1 baths1,534 sq. ft.
124 Yunker Court, Elyria, OH 44035
MLS# 5247199Listed by: NORTHERN OHIO REALTY - New
 $150,000Active3 beds 1 baths1,006 sq. ft.
114 Sheriff Street, Elyria, OH 44035
MLS# 5246293Listed by: KELLER WILLIAMS CITYWIDE - New
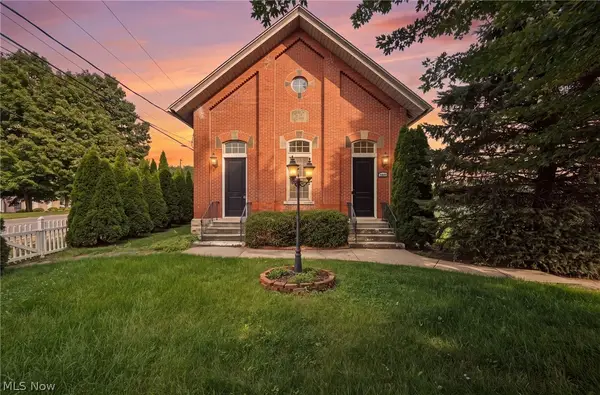 $349,900Active3 beds 2 baths1,818 sq. ft.
42764 Russia Road, Elyria, OH 44035
MLS# 5245974Listed by: KELLER WILLIAMS CHERVENIC RLTY  $210,000Pending3 beds 2 baths1,146 sq. ft.
166 Pinewood Drive, Elyria, OH 44035
MLS# 5245940Listed by: KELLER WILLIAMS CITYWIDE


Protect your home and budget from life's surprises with an Assurant Home Warranty, backed by a partner that supports you through every step of homeownership. Explore Plans.
© 2026 Better Homes and Gardens Real Estate LLC. An Anywhere Real Estate company. All rights reserved. Better Homes and Gardens® Real Estate is a registered trademark owned by Meredith Operations Corporation, licensed to Better Homes and Gardens Real Estate LLC and used with permission. Better Homes and Gardens Real Estate LLC fully supports the principles of the Fair Housing Act and the Equal Opportunity Act. Listing information is deemed reliable but is not guaranteed accurate.
Each office is independently owned and operated.
Any services or products provided by third parties are not provided by, affiliated with or related to Better Homes and Gardens Real Estate LLC, or its affiliated companies.