
1401-1403 Lindenwood Drive, Lorain, OH 44053
Local realty services provided by:Better Homes and Gardens Real Estate Central
Listed by: matthew p klein
Office: walnut creek realty, llc.
MLS#:5243035
Source:OH_NORMLS
Price summary
- Price:$229,900
- Price per sq. ft.:$102.68
About this home
It is not often that you find an opportunity like this one on Lorain's west side. A two family split-level home sitting on a gorgeous corner lot right at Ashland and Lindenwood Drive. Both units are tenant occupied and have been beautifully maintained. Each unit featuring two bedrooms, one and half bathrooms, each with their own laundry and garage space. A covered walkway exists between the house and the garage for convenient transfer to and from the car. Whether you're looking for another add to your portfolio or a place to call home, 1401 - 1403 Lindenwood Drive deserves a look. Schedule your appointment today!
Contact an agent
Home facts
- Year built:1976
- Subdivision & Development:Edgewood Estates Sub
- Listing ID #:5243035
- Added:1 day(s) ago
- Updated:September 15, 2026 at 02:52 AM
Rooms and interior
- Bedrooms:4
- Total bathrooms:2
- Full bathrooms:2
- Rooms Total:8
- Basement:Yes
- Living area:2,239 sq. ft.
Heating and cooling
- Cooling:Wall Units
- Heating:Electric
Structure and exterior
- Roof:Asphalt, Fiberglass
- Year built:1976
- Building area:2,239 sq. ft.
- Lot area:0.23 Acres
- Construction Materials:Stucco, Vinyl Siding
Utilities
- Water:Public
- Sewer:Public Sewer
Finances and disclosures
- Price:$229,900
- Price per sq. ft.:$102.68
- Tax amount:$2,849 (2025)
Parking
- Parking description:Attached, Garage
- Garage:Yes
- Garage spaces:2

New listings near 1401-1403 Lindenwood Drive
- New
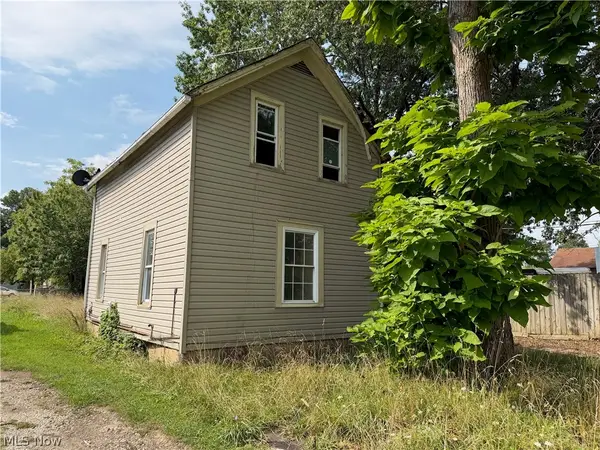 $35,000Active3 beds 1 baths
314 E 26th Street, Lorain, OH 44055
MLS# 5238404Listed by: KELLER WILLIAMS LEGACY GROUP REALTY - New
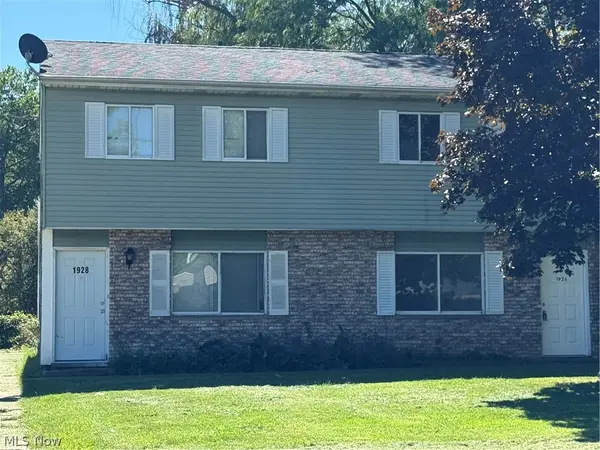 $175,000Active4 beds 4 baths
1926 Hancock Street, Lorain, OH 44052
MLS# 5244779Listed by: CIVITAS REAL ESTATE GROUP - New
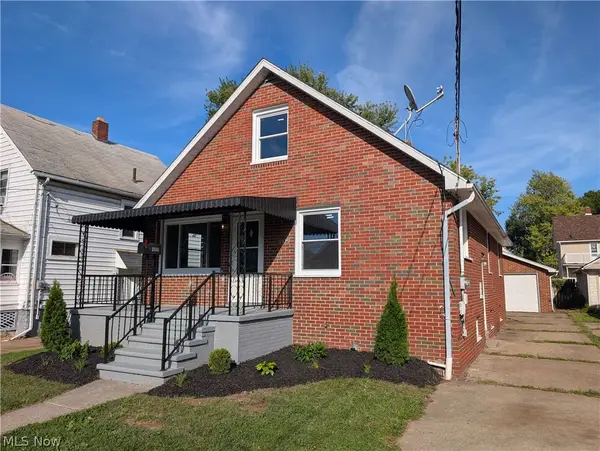 $149,900Active3 beds 1 baths1,040 sq. ft.
2935 Caroline Avenue, Lorain, OH 44055
MLS# 5244808Listed by: LANDLORD LEASING, INC. - New
 $179,900Active3 beds 1 baths2,022 sq. ft.
314 Nebraska Ave, Lorain, OH 44052
MLS# 5244344Listed by: KELLER WILLIAMS CITYWIDE - Open Tue, 5 to 7pmNew
 $165,000Active3 beds 1 baths1,800 sq. ft.
2123 G Street, Lorain, OH 44052
MLS# 5243223Listed by: RE/MAX CROSSROADS PROPERTIES - New
 $233,000Active3 beds 1 baths1,480 sq. ft.
5723 Hoover Boulevard, Lorain, OH 44053
MLS# 5243233Listed by: RE/MAX QUALITY REALTY - New
 $84,900Active1 beds 1 baths512 sq. ft.
909 Harriet Street, Lorain, OH 44055
MLS# 5243598Listed by: CENTURY 21 CAROLYN RILEY RL. EST. SRVCS, INC.  $85,000Pending2 beds 1 baths661 sq. ft.
1936 Tait Street, Lorain, OH 44053
MLS# 5244334Listed by: RE/MAX CROSSROADS PROPERTIES- New
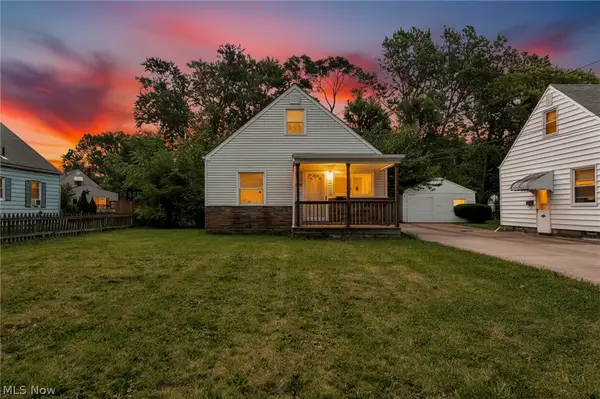 $138,500Active3 beds 1 baths1,929 sq. ft.
3943 Palm Avenue, Lorain, OH 44055
MLS# 5243920Listed by: COLDWELL BANKER SCHMIDT REALTY


Protect your home and budget from life's surprises with an Assurant Home Warranty, backed by a partner that supports you through every step of homeownership. Explore Plans.
© 2026 Better Homes and Gardens Real Estate LLC. An Anywhere Real Estate company. All rights reserved. Better Homes and Gardens® Real Estate is a registered trademark owned by Meredith Operations Corporation, licensed to Better Homes and Gardens Real Estate LLC and used with permission. Better Homes and Gardens Real Estate LLC fully supports the principles of the Fair Housing Act and the Equal Opportunity Act. Listing information is deemed reliable but is not guaranteed accurate.
Each office is independently owned and operated.
Any services or products provided by third parties are not provided by, affiliated with or related to Better Homes and Gardens Real Estate LLC, or its affiliated companies.