
309 Hafely Drive, Lorain, OH 44052
Local realty services provided by:Better Homes and Gardens Real Estate Central
Listed by: susan c sasseville, william m hart
Office: exp realty, llc.
MLS#:5245338
Source:OH_NORMLS
Price summary
- Price:$150,000
- Price per sq. ft.:$135.87
About this home
Welcome to this charming, lovingly maintained two-bedroom ranch nestled in a quiet, established neighborhood. This inviting home offers a wonderful combination of comfort, character, and an exceptional location. Beautifully restored hardwood floors bring warmth and timeless appeal, while fresh paint throughout the entire home creates a clean, welcoming backdrop ready for its next owner. The comfortable living room and separate formal dining room offer space for everyday life and gathering with family and friends. All appliances remain, making the home truly move-in ready, and major updates include a newer furnace and central air-conditioning system.Situated on a generous corner lot, this property boasts an exceptional amount of outdoor space. The expansive front lawn gives the home an open, spacious setting that is difficult to match. Around back, the large, fully fenced yard creates a private space with plenty of room for play, gardening, outdoor entertaining, or simply relaxing in the fresh air. A convenient shed provides additional storage space for lawn equipment and tools.Another extremely attractive feature of this home is location. In addition to the benefits of a peaceful neighborhood, Longfellow Park and Century Park are just a block and a half away, placing Lake Erie, scenic beaches, green space, and spectacular sunsets practically at your doorstep. This welcoming home offers a rare combination of neighborhood tranquility, abundant outdoor space, nearby recreation, and easy access to I-90. This is the kind of house that feels like home from the moment you walk through the door. Come see for yourself everything that makes it so easy to love....
Contact an agent
Home facts
- Year built:1953
- Listing ID #:5245338
- Added:4 day(s) ago
- Updated:September 24, 2026 at 08:25 AM
Rooms and interior
- Bedrooms:2
- Total bathrooms:1
- Full bathrooms:1
- Rooms Total:6
- Kitchen Description:Dishwasher, Range, Refrigerator
- Basement:Yes
- Basement Description:Crawl Space, Partially Furnished
- Living area:1,104 sq. ft.
Heating and cooling
- Cooling:Central Air
- Heating:Forced Air, Gas
- Central air:Yes
Structure and exterior
- Roof:Asphalt, Fiberglass
- Year built:1953
- Building area:1,104 sq. ft.
- Lot area:0.17 Acres
- Architectural Style:Ranch
- Construction Materials:Vinyl Siding
- Exterior Features:Deck, Patio, Playground
- Levels:1 Story
Utilities
- Water:Public
- Sewer:Public Sewer
Finances and disclosures
- Price:$150,000
- Price per sq. ft.:$135.87
- Tax amount:$1,508 (2025)
Features and amenities
- Appliances:Dishwasher, Range, Refrigerator, Washer
- Laundry features:Dryer, Washer
Parking
- Parking description:Attached, Garage, Paved
- Garage:Yes
- Garage spaces:1

New listings near 309 Hafely Drive
- New
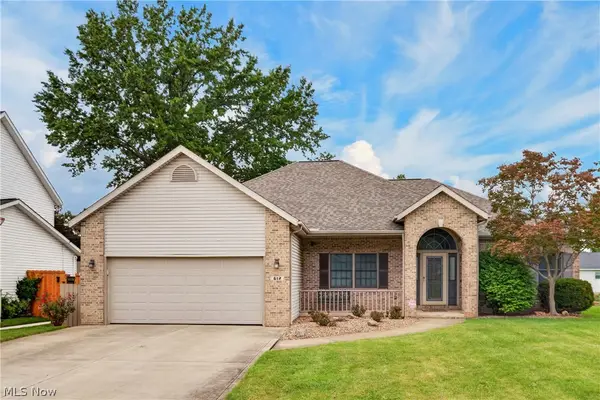 $310,000Active3 beds 3 baths2,043 sq. ft.
612 Bayberry Road, Lorain, OH 44053
MLS# 5247345Listed by: RE/MAX ABOVE & BEYOND - New
 $344,900Active4 beds 3 baths1,945 sq. ft.
5920 Province Court, Lorain, OH 44053
MLS# 5247278Listed by: THE SWANZER AGENCY - New
 $169,900Active3 beds 1 baths1,434 sq. ft.
4214 Meadow Lane, Lorain, OH 44055
MLS# 5246572Listed by: RE/MAX TRANSITIONS - New
 $299,900Active3 beds 2 baths1,749 sq. ft.
5207 Gargasz Drive, Lorain, OH 44053
MLS# 5246760Listed by: KELLER WILLIAMS ELEVATE - Open Sat, 2 to 4pmNew
 $169,990Active3 beds 3 baths1,392 sq. ft.
1361 Leavitt Road, Lorain, OH 44052
MLS# 5244181Listed by: RE/MAX TRANSITIONS - New
 $169,900Active3 beds 2 baths1,650 sq. ft.
4105 Denison Avenue, Lorain, OH 44055
MLS# 5245902Listed by: RUSSELL REAL ESTATE SERVICES - New
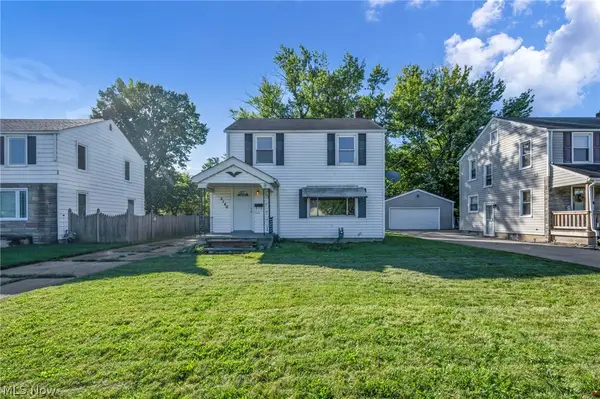 $139,900Active3 beds 1 baths1,740 sq. ft.
2140 Garfield Boulevard, Lorain, OH 44052
MLS# 5246499Listed by: GLASSHOUSE REALTY GROUP, LLC - New
 $84,900Active2 beds 1 baths661 sq. ft.
1936 Tait Street, Lorain, OH 44053
MLS# 5245794Listed by: RE/MAX CROSSROADS PROPERTIES  $155,000Pending2 beds 2 baths1,468 sq. ft.
1327 W 26th Street, Lorain, OH 44052
MLS# 5246198Listed by: RUSSELL REAL ESTATE SERVICES


Protect your home and budget from life's surprises with an Assurant Home Warranty, backed by a partner that supports you through every step of homeownership. Explore Plans.
© 2026 Better Homes and Gardens Real Estate LLC. An Anywhere Real Estate company. All rights reserved. Better Homes and Gardens® Real Estate is a registered trademark owned by Meredith Operations Corporation, licensed to Better Homes and Gardens Real Estate LLC and used with permission. Better Homes and Gardens Real Estate LLC fully supports the principles of the Fair Housing Act and the Equal Opportunity Act. Listing information is deemed reliable but is not guaranteed accurate.
Each office is independently owned and operated.
Any services or products provided by third parties are not provided by, affiliated with or related to Better Homes and Gardens Real Estate LLC, or its affiliated companies.