
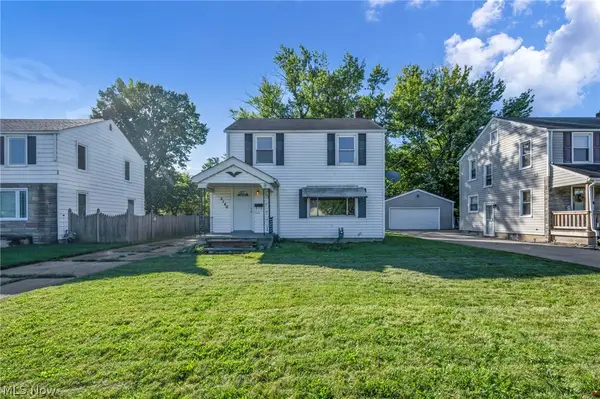
4105 Denison Avenue, Lorain, OH 44055
Local realty services provided by:Better Homes and Gardens Real Estate Central
Listed by: tabitha l amador
Office: russell real estate services
MLS#:5245902
Source:OH_NORMLS
Price summary
- Price:$169,900
- Price per sq. ft.:$102.97
About this home
Welcome to this charming 3 bedroom, 2 bath Split Level located on a quiet non-thru street in Lorain. This home has made a lifetime of memories for one family, now it is your time to make yours right before the holidays! Front covered porch has been enjoyed many a nights for gathering or relaxing after a long day. Upon entering, you will see the Living & Dining room have New Laminate Flooring that also extends into the upstairs hallway. Kitchen has wooden cabinets w/newer appliances and faucet fixtures. Updated Full Bathroom Upstairs has Tiled Tub/Shower (2021) surround and laminate flooring as well. Bedrooms upstairs are carpeted all w/double closets and one having an entrance to attic space where you can easily utilize storage for all your additional items. Lower level has a large family room with an external exit/entrance door to backyard. Includes Laundry area and an additional smaller bathroom with walk in shower. Extended Long Single Car Drive way makes way to the detached 1 Car Garage that has a side addition, that with the right loving care, could become a 4 Season room, Outdoor Patio or Storage. Large Shed in back offers additional storage and a previous garden spot is ready for next years planting. Additional updates are: Kitchen Appliances (2023) Roof (2024) Furnace (2018) AC Compressor (2024) Hot Water Tank (2021) Sump Pump (2019)
All this home needs is your personal touch to make it your own! Schedule your appointment today!...
Contact an agent
Home facts
- Year built:1961
- Subdivision & Development:Oakwood Acres Sub #6
- Listing ID #:5245902
- Added:1 day(s) ago
- Updated:September 22, 2026 at 02:16 PM
Rooms and interior
- Bedrooms:3
- Total bathrooms:2
- Full bathrooms:2
- Rooms Total:6
- Kitchen Description:Freezer, Range, Refrigerator
- Basement:Yes
- Basement Description:Sump Pump
- Living area:1,650 sq. ft.
Heating and cooling
- Cooling:Central Air
- Heating:Forced Air
- Central air:Yes
Structure and exterior
- Roof:Shingle
- Year built:1961
- Building area:1,650 sq. ft.
- Lot area:0.2 Acres
- Construction Materials:Vinyl Siding
- Exterior Features:Patio
Utilities
- Water:Public
- Sewer:Public Sewer
Finances and disclosures
- Price:$169,900
- Price per sq. ft.:$102.97
- Tax amount:$932 (2025)
Features and amenities
- Appliances:Range, Refrigerator, Washer
- Laundry features:Dryer, Washer
Parking
- Parking description:Detached, Driveway, Garage, Paved
- Garage:Yes
- Garage spaces:1

New listings near 4105 Denison Avenue
- New
 $299,900Active3 beds 2 baths1,749 sq. ft.
5207 Gargasz Drive, Lorain, OH 44053
MLS# 5246760Listed by: KELLER WILLIAMS ELEVATE - New
 $189,000Active3 beds 3 baths1,392 sq. ft.
1361 Leavitt Road, Lorain, OH 44052
MLS# 5244181Listed by: RE/MAX TRANSITIONS - New
 $139,900Active3 beds 1 baths1,740 sq. ft.
2140 Garfield Boulevard, Lorain, OH 44052
MLS# 5246499Listed by: GLASSHOUSE REALTY GROUP, LLC - New
 $150,000Active2 beds 1 baths1,104 sq. ft.
309 Hafely Drive, Lorain, OH 44052
MLS# 5245338Listed by: EXP REALTY, LLC. - New
 $84,900Active2 beds 1 baths661 sq. ft.
1936 Tait Street, Lorain, OH 44053
MLS# 5245794Listed by: RE/MAX CROSSROADS PROPERTIES - New
 $155,000Active2 beds 2 baths1,468 sq. ft.
1327 W 26th Street, Lorain, OH 44052
MLS# 5246198Listed by: RUSSELL REAL ESTATE SERVICES - New
 $114,900Active3 beds 1 baths1,597 sq. ft.
2909 Denver Avenue, Lorain, OH 44055
MLS# 5246091Listed by: KELLER WILLIAMS LEGACY GROUP REALTY - New
 $119,900Active3 beds 1 baths1,176 sq. ft.
1936 Lakeview Avenue, Lorain, OH 44053
MLS# 5246173Listed by: MARKET FIRST REAL ESTATE SERVICES  $249,900Pending4 beds 2 baths2,860 sq. ft.
3610 Palm Springs Drive, Lorain, OH 44053
MLS# 5245851Listed by: RUSSELL REAL ESTATE SERVICES


Protect your home and budget from life's surprises with an Assurant Home Warranty, backed by a partner that supports you through every step of homeownership. Explore Plans.
© 2026 Better Homes and Gardens Real Estate LLC. An Anywhere Real Estate company. All rights reserved. Better Homes and Gardens® Real Estate is a registered trademark owned by Meredith Operations Corporation, licensed to Better Homes and Gardens Real Estate LLC and used with permission. Better Homes and Gardens Real Estate LLC fully supports the principles of the Fair Housing Act and the Equal Opportunity Act. Listing information is deemed reliable but is not guaranteed accurate.
Each office is independently owned and operated.
Any services or products provided by third parties are not provided by, affiliated with or related to Better Homes and Gardens Real Estate LLC, or its affiliated companies.