
3902 Oxford Drive, Lorain, OH 44053
Local realty services provided by:Better Homes and Gardens Real Estate Central
3902 Oxford Drive,Lorain, OH 44053
$255,000
- 3 Beds
- 2 Baths
- - sq. ft.
- Single family
- Sold
Listed by: elizabeth m zunt, christina l coughlin
Office: russell real estate services
MLS#:5234219
Source:OH_NORMLS
Sorry, we are unable to map this address
Price summary
- Price:$255,000
About this home
Welcome to this beautifully updated 4 bedroom, 1.5 bathroom split level on Lorain's west side! Backing up to a peaceful wooded setting, this home offers a great blend of style, function, and convenience.
Step inside to an inviting entry with a custom built in bench before making your way into the bright dining room, where a large picture window fills the space with natural light. The remodeled kitchen was thoughtfully designed to maximize storage and features white cabinetry, wood countertops, a black sink, coffee bar with two built in pantries, updated flooring, and all appliances stay.
Just off the kitchen, the spacious family room addition offers newer flooring, updated lighting, custom built in shelving, and sliding doors leading to the patio and private backyard.
Upstairs you'll find three comfortable bedrooms, including the primary located right next to the updated full bath featuring a new vanity, flooring, and toilet. New carpet was installed in two bedrooms in 2026. The lower level includes a fourth bedroom with new carpet (2026), an updated half bath, and a laundry/utility room with plenty of storage and space for a mudroom or drop zone.
Major improvements include replacement windows throughout, a new roof (2025), garage door (2026), hot water tank (2026), sump pump (2026), plus updated flooring and finishes throughout the home.
Conveniently located just off Leavitt Road (State Route 58), you'll enjoy quick access to Route 2, the Ohio Turnpike, shopping, restaurants, and everyday amenities. Move in ready with quality updates and a beautiful backyard setting, this home is ready for its next owner!...
Contact an agent
Home facts
- Year built:1976
- Subdivision & Development:Sandy Acres Sub #4
- Listing ID #:5234219
- Added:50 day(s) ago
- Updated:September 25, 2026 at 05:43 PM
Rooms and interior
- Bedrooms:3
- Total bathrooms:2
- Full bathrooms:1
- Half bathrooms:1
- Rooms Total:6
- Kitchen Description:Dishwasher, Range, Refrigerator
- Basement:Yes
- Basement Description:Sump Pump
Heating and cooling
- Cooling:Window Units
- Heating:Baseboard
Structure and exterior
- Roof:Asphalt, Shingle
- Year built:1976
- Construction Materials:Vinyl Siding
- Levels:3 Stories
Utilities
- Water:Public
- Sewer:Public Sewer
Finances and disclosures
- Price:$255,000
- Tax amount:$1,931 (2025)
Features and amenities
- Appliances:Dishwasher, Range, Refrigerator
Parking
- Garage:Yes
- Garage spaces:2

New listings near 3902 Oxford Drive
- New
 $204,900Active4 beds 1 baths2,310 sq. ft.
3417 Kneirim Drive, Lorain, OH 44053
MLS# 5248021Listed by: RUSSELL REAL ESTATE SERVICES - New
 $142,900Active3 beds 1 baths1,557 sq. ft.
3259 Reid Avenue, South Lorain, OH 44055
MLS# 5247825Listed by: EXP REALTY, LLC. - New
 $300,000Active5 beds 3 baths3,545 sq. ft.
1032 W 4th Street, Lorain, OH 44052
MLS# 5247720Listed by: RUSSELL REAL ESTATE SERVICES - New
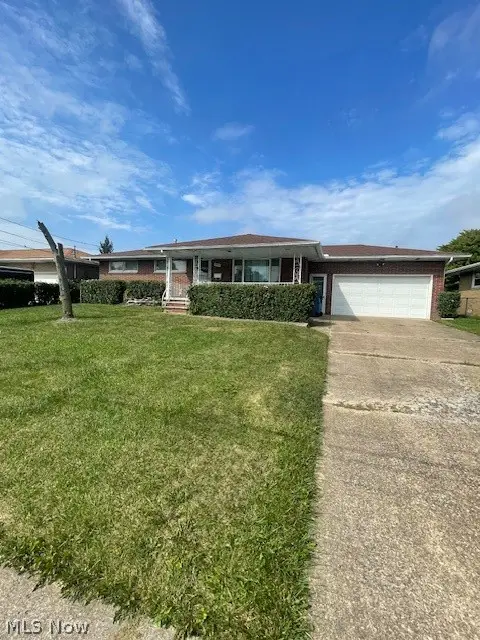 $214,900Active3 beds 2 baths2,352 sq. ft.
1600 Meister Road, Lorain, OH 44053
MLS# 5247746Listed by: RUSSELL REAL ESTATE SERVICES - Open Sat, 11am to 1pmNew
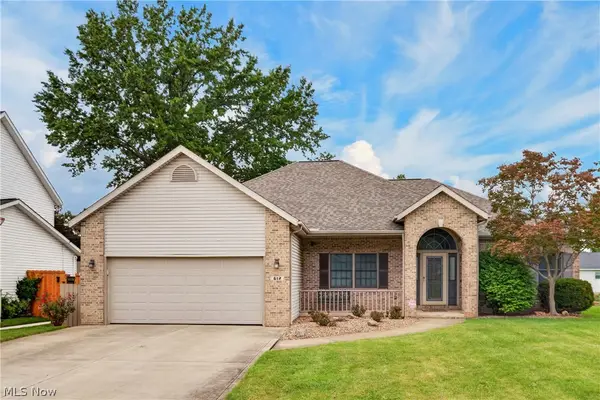 $310,000Active3 beds 3 baths2,043 sq. ft.
612 Bayberry Road, Lorain, OH 44053
MLS# 5247345Listed by: RE/MAX ABOVE & BEYOND - New
 $344,900Active4 beds 3 baths1,945 sq. ft.
5920 Province Court, Lorain, OH 44053
MLS# 5247278Listed by: THE SWANZER AGENCY - New
 $169,900Active3 beds 1 baths1,434 sq. ft.
4214 Meadow Lane, Lorain, OH 44055
MLS# 5246572Listed by: RE/MAX TRANSITIONS - New
 $299,900Active3 beds 2 baths1,749 sq. ft.
5207 Gargasz Drive, Lorain, OH 44053
MLS# 5246760Listed by: KELLER WILLIAMS ELEVATE - Open Sat, 2 to 4pmNew
 $169,990Active3 beds 3 baths1,392 sq. ft.
1361 Leavitt Road, Lorain, OH 44052
MLS# 5244181Listed by: RE/MAX TRANSITIONS - New
 $169,900Active3 beds 2 baths1,650 sq. ft.
4105 Denison Avenue, Lorain, OH 44055
MLS# 5245902Listed by: RUSSELL REAL ESTATE SERVICES


Protect your home and budget from life's surprises with an Assurant Home Warranty, backed by a partner that supports you through every step of homeownership. Explore Plans.
© 2026 Better Homes and Gardens Real Estate LLC. An Anywhere Real Estate company. All rights reserved. Better Homes and Gardens® Real Estate is a registered trademark owned by Meredith Operations Corporation, licensed to Better Homes and Gardens Real Estate LLC and used with permission. Better Homes and Gardens Real Estate LLC fully supports the principles of the Fair Housing Act and the Equal Opportunity Act. Listing information is deemed reliable but is not guaranteed accurate.
Each office is independently owned and operated.
Any services or products provided by third parties are not provided by, affiliated with or related to Better Homes and Gardens Real Estate LLC, or its affiliated companies.