
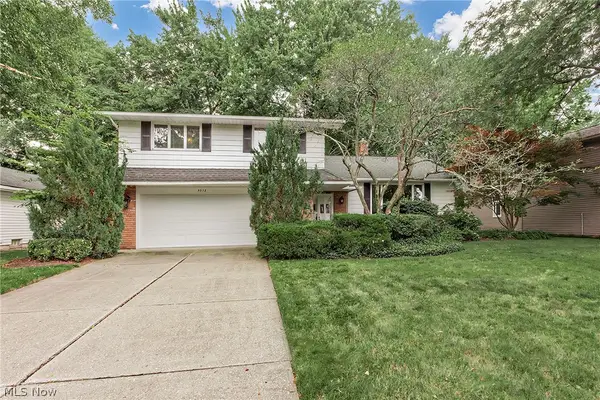
1292 Irene Road, Lyndhurst, OH 44124
Local realty services provided by:Better Homes and Gardens Real Estate Central
Upcoming open houses
- Sun, Aug 2312:00 pm - 01:30 pm
Listed by: michael p coleman, diane j blanchard
Office: homesmart real estate momentum llc.
MLS#:5238298
Source:OH_NORMLS
Price summary
- Price:$189,900
- Price per sq. ft.:$127.11
About this home
Welcome to this delightful 4-bedroom bungalow! This well-maintained home boasts 2 full bathrooms and features stunning hardwood floors throughout. Enjoy cooking in the spacious kitchen, equipped with ample cabinet space for all your culinary needs. The partially finished basement offers extra living space or storage options. Step into the inviting 3-season addition at the back of the house, perfect for relaxing or entertaining. Outside, unwind on the deck while enjoying the fresh air. Conveniently located near shopping, parks, and easy highway access. Updates-Roof 2024, Gutters, Leaf Guards, Downspouts 2020, and all newer windows. 1 Year home Warranty included.
Contact an agent
Home facts
- Year built:1951
- Subdivision & Development:Mayfield Highland
- Listing ID #:5238298
- Added:2 day(s) ago
- Updated:August 23, 2026 at 02:21 PM
Rooms and interior
- Bedrooms:4
- Total bathrooms:2
- Full bathrooms:2
- Rooms Total:6
- Kitchen Description:Range, Refrigerator
- Basement:Yes
- Basement Description:Full, Partially Furnished
- Living area:1,494 sq. ft.
Heating and cooling
- Cooling:Central Air
- Heating:Forced Air
- Central air:Yes
Structure and exterior
- Roof:Asphalt, Fiberglass
- Year built:1951
- Building area:1,494 sq. ft.
- Lot area:0.17 Acres
- Architectural Style:Bungalow
- Construction Materials:Brick
- Exterior Features:Deck
- Levels:2 Story
Utilities
- Water:Public
- Sewer:Public Sewer
Finances and disclosures
- Price:$189,900
- Price per sq. ft.:$127.11
- Tax amount:$4,434 (2025)
Features and amenities
- Appliances:Range, Refrigerator, Washer
- Laundry features:Dryer, Washer
Parking
- Parking description:Detached, Garage
- Garage:Yes
- Garage spaces:2

New listings near 1292 Irene Road
- New
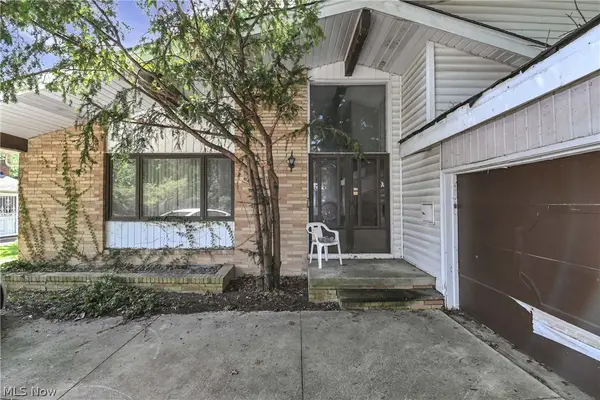 $200,000Active4 beds 2 baths2,168 sq. ft.
5392 Meadow Wood Boulevard, Lyndhurst, OH 44124
MLS# 5235674Listed by: KELLER WILLIAMS CITYWIDE - Open Sun, 11am to 1pmNew
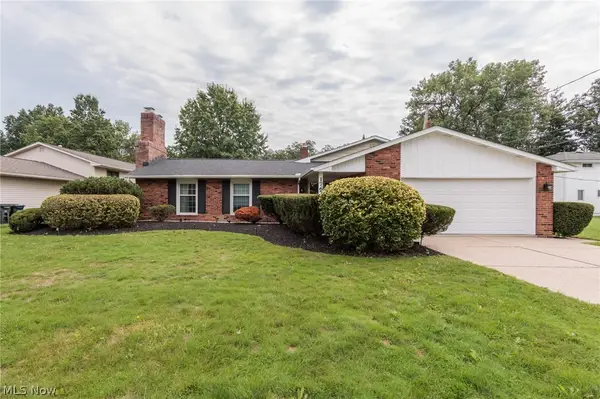 $390,000Active3 beds 3 baths2,946 sq. ft.
1767 Larkspur Drive, Lyndhurst, OH 44124
MLS# 5238393Listed by: KELLER WILLIAMS GREATER METROPOLITAN - Open Mon, 5 to 7pmNew
 $379,000Active4 beds 3 baths2,953 sq. ft.
5268 Hickory Drive, Lyndhurst, OH 44124
MLS# 5238196Listed by: EXP REALTY, LLC. - New
 $249,000Active4 beds 2 baths1,783 sq. ft.
1369 Cranover Road, Lyndhurst, OH 44124
MLS# 5237503Listed by: RE/MAX TRANSITIONS - New
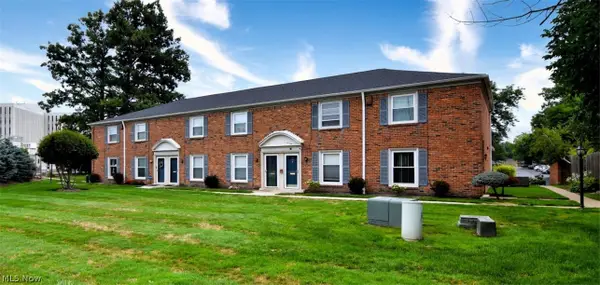 $209,000Active3 beds 2 baths1,152 sq. ft.
5700 York Drive, Lyndhurst, OH 44124
MLS# 5237863Listed by: RE/MAX CROSSROADS PROPERTIES - New
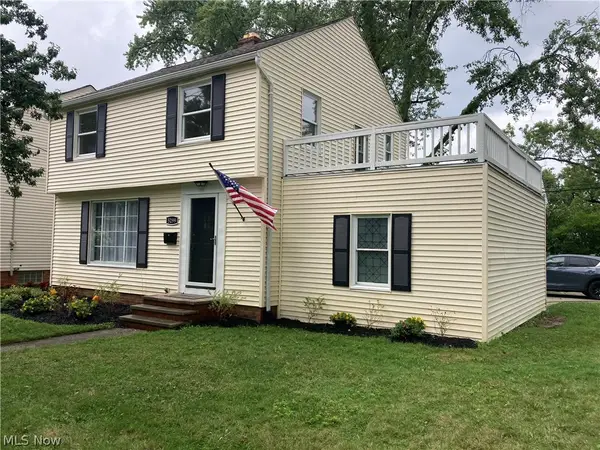 $259,900Active3 beds 2 baths1,458 sq. ft.
5299 Haverford Drive, Lyndhurst, OH 44124
MLS# 5237200Listed by: ARROW REALTY - Open Sun, 3 to 5pmNew
 $385,000Active4 beds 3 baths2,864 sq. ft.
5512 Lansbury Lane, Lyndhurst, OH 44124
MLS# 5236145Listed by: HOMESMART REAL ESTATE MOMENTUM LLC - New
 $230,000Active3 beds 2 baths
4828 Westbourne Road, Lyndhurst, OH 44124
MLS# 5236555Listed by: KELLER WILLIAMS GREATER METROPOLITAN - New
 $209,900Active3 beds 2 baths1,284 sq. ft.
1132 Gordon Road, Lyndhurst, OH 44124
MLS# 5236044Listed by: KELLER WILLIAMS GREATER CLEVELAND NORTHEAST


Protect your home and budget from life's surprises with an Assurant Home Warranty, backed by a partner that supports you through every step of homeownership. Explore Plans.
© 2026 Better Homes and Gardens Real Estate LLC. An Anywhere Real Estate company. All rights reserved. Better Homes and Gardens® Real Estate is a registered trademark owned by Meredith Operations Corporation, licensed to Better Homes and Gardens Real Estate LLC and used with permission. Better Homes and Gardens Real Estate LLC fully supports the principles of the Fair Housing Act and the Equal Opportunity Act. Listing information is deemed reliable but is not guaranteed accurate.
Each office is independently owned and operated.
Any services or products provided by third parties are not provided by, affiliated with or related to Better Homes and Gardens Real Estate LLC, or its affiliated companies.