
1369 Cranover Road, Lyndhurst, OH 44124
Local realty services provided by:Better Homes and Gardens Real Estate Central
Listed by: mark g fetterman, ashley fetterman
Office: re/max transitions
MLS#:5237503
Source:OH_NORMLS
Price summary
- Price:$245,000
- Price per sq. ft.:$137.41
About this home
Welcome to 1369 Cranover Road, where timeless charm, comfortable living, and an unbeatable Lyndhurst location come together. This beautifully maintained, furnished 4-bedroom home offers a truly turnkey opportunity with thoughtful extras that make moving in even easier. Inside, natural light fills inviting living spaces designed for everyday comfort, entertaining, and making memories. Two hidden rooms, one at the top of the stairs and another inside the first closet door of an upstairs bedroom, add unique character and bonus storage possibilities.
The professionally waterproofed basement includes a transferable lifetime warranty, while a five-year home warranty provides additional peace of mind. Even more is included with the home: lawnmower, snow blower, snow shovels, BBQ, above-ground pool with a shed full of pool supplies, garage and basement shelving, two ladders, outdoor benches, and patio furniture.
Located minutes from Legacy Village, Beachwood Place, Acacia Reservation, dining, shopping, parks, and major highways, this home offers outstanding convenience to Downtown Cleveland, University Circle, and Cleveland Clinic. Move in, settle in, and enjoy everything 1369 Cranover Road has to offer!...
Contact an agent
Home facts
- Year built:1948
- Listing ID #:5237503
- Added:48 day(s) ago
- Updated:October 07, 2026 at 02:35 PM
Rooms and interior
- Bedrooms:4
- Total bathrooms:2
- Full bathrooms:1
- Half bathrooms:1
- Basement:Yes
- Basement Description:Partially Furnished
- Living area:1,783 sq. ft.
Heating and cooling
- Cooling:Central Air
- Heating:Forced Air, Gas
- Central air:Yes
Structure and exterior
- Roof:Asphalt, Fiberglass
- Year built:1948
- Building area:1,783 sq. ft.
- Lot area:0.16 Acres
- Architectural Style:Bungalow
- Construction Materials:Aluminium Siding, Vinyl Siding
- Levels:2 Stories, 2 Story
Utilities
- Water:Public
- Sewer:Public Sewer
Finances and disclosures
- Price:$245,000
- Price per sq. ft.:$137.41
- Tax amount:$4,143 (2025)
Parking
- Parking description:Carport, Detached, Garage, Paved
- Garage:Yes
- Garage spaces:1
- Carport spaces:2

New listings near 1369 Cranover Road
- Open Sat, 1 to 3pmNew
 $430,000Active3 beds 4 baths3,852 sq. ft.
5108 Meadow Wood Blvd., Lyndhurst, OH 44124
MLS# 5251157Listed by: T. LEWIS REALTY, LLC - Open Sat, 11am to 1pmNew
 $259,900Active3 beds 2 baths1,433 sq. ft.
2108 Glouchester Drive, Lyndhurst, OH 44124
MLS# 5250090Listed by: RED 1 REALTY, LLC - New
 $329,900Active3 beds 3 baths4,342 sq. ft.
1782 Kenton Circle, Lyndhurst, OH 44124
MLS# 5249687Listed by: CENTURY 21 HOMESTAR 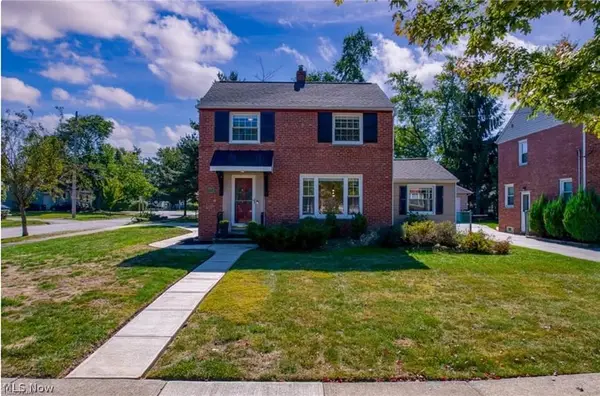 $250,000Pending3 beds 2 baths1,925 sq. ft.
5204 Haverford Drive, Lyndhurst, OH 44124
MLS# 5248463Listed by: CENTURY 21 PREMIERE PROPERTIES, INC.- New
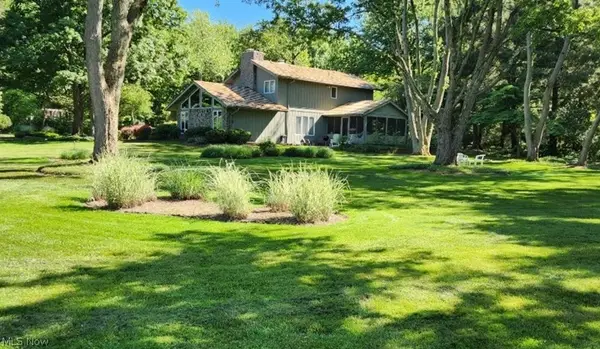 $545,000Active3 beds 3 baths
2025 Lyndway Road, Lyndhurst, OH 44121
MLS# 5249153Listed by: CHESTNUT HILL REALTY, INC. - New
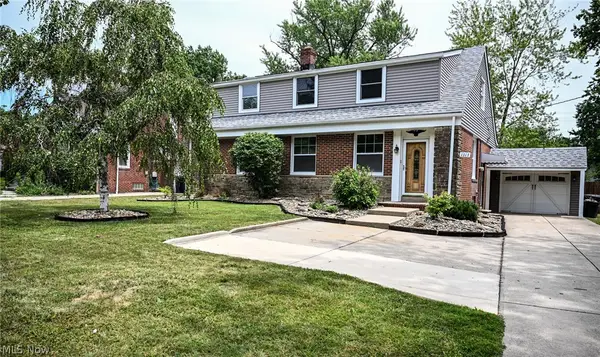 $249,000Active3 beds 3 baths1,572 sq. ft.
1313 Richmond Road, Lyndhurst, OH 44124
MLS# 5248209Listed by: KELLER WILLIAMS GREATER METROPOLITAN 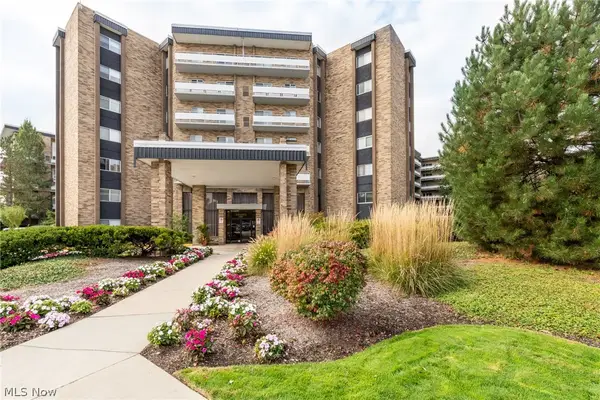 $144,900Active2 beds 2 baths1,104 sq. ft.
2202 Acacia Park Drive #2502, Lyndhurst, OH 44124
MLS# 5246988Listed by: BERKSHIRE HATHAWAY HOMESERVICES PROFESSIONAL REALTY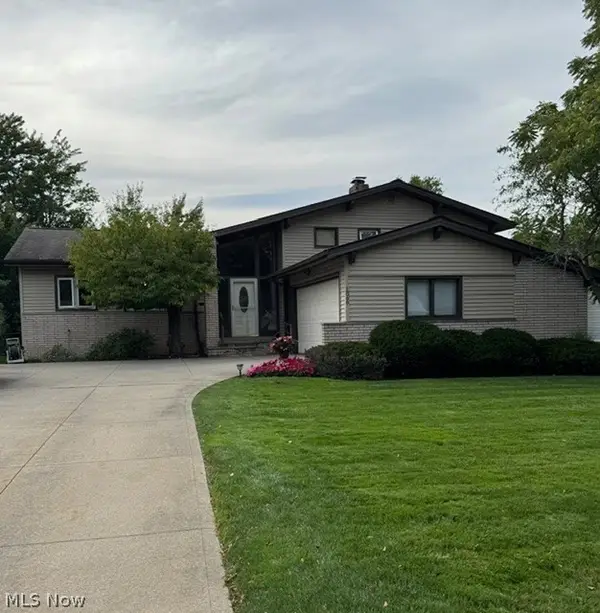 $349,900Pending3 beds 3 baths2,178 sq. ft.
1866 Aldersgate Drive, Lyndhurst, OH 44124
MLS# 5248031Listed by: COLDWELL BANKER SCHMIDT REALTY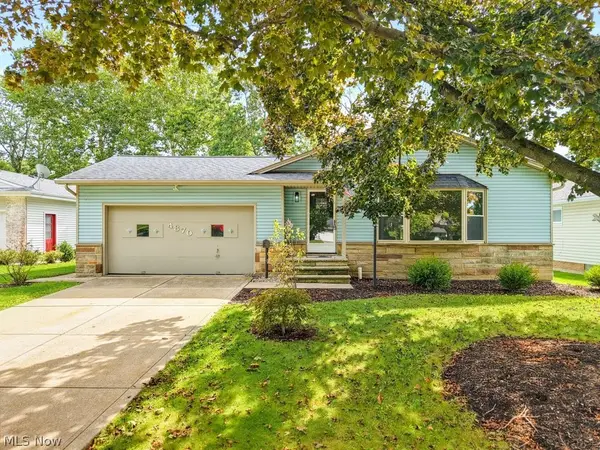 $269,900Pending3 beds 2 baths1,620 sq. ft.
4870 N Sedgewick Road, Lyndhurst, OH 44124
MLS# 5248028Listed by: KELLER WILLIAMS ELEVATE $250,000Active3 beds 2 baths1,488 sq. ft.
4810 Fairlawn Road, Lyndhurst, OH 44124
MLS# 5247182Listed by: KELLER WILLIAMS CITYWIDE


Protect your home and budget from life's surprises with an Assurant Home Warranty, backed by a partner that supports you through every step of homeownership. Explore Plans.
© 2026 Better Homes and Gardens Real Estate LLC. An Anywhere Real Estate company. All rights reserved. Better Homes and Gardens® Real Estate is a registered trademark owned by Meredith Operations Corporation, licensed to Better Homes and Gardens Real Estate LLC and used with permission. Better Homes and Gardens Real Estate LLC fully supports the principles of the Fair Housing Act and the Equal Opportunity Act. Listing information is deemed reliable but is not guaranteed accurate.
Each office is independently owned and operated.
Any services or products provided by third parties are not provided by, affiliated with or related to Better Homes and Gardens Real Estate LLC, or its affiliated companies.