
1767 Larkspur Drive, Lyndhurst, OH 44124
Local realty services provided by:Better Homes and Gardens Real Estate Central
Listed by: jake lohser
Office: keller williams greater metropolitan
MLS#:5238393
Source:OH_NORMLS
Price summary
- Price:$369,000
- Price per sq. ft.:$125.25
About this home
Welcome to this fully updated mid-century home. Enter through the double front doors into a spacious foyer. The large formal living room opens to the dining room, creating an ideal space for entertaining while offering an abundance of built-in storage and a fireplace. The light-filled, fully updated kitchen features stainless steel appliances, a tile backsplash, white shaker-style cabinetry, and a large island. Beyond the kitchen, the family room boasts vaulted ceilings, tranquil views of the backyard, and access to the private patio. Upstairs, the luxurious primary suite features a huge walk-in closet with custom built-in storage and a fully updated ensuite bath. Two additional bedrooms and a full guest bath complete the second floor. The lower level offers a versatile bonus space, perfect for a home office or rec room, along with a dedicated home theater featuring a projector and theater seating, both of which stay with the home. A convenient half bath and laundry room complete the lower level. All of this is conveniently located just minutes from shopping, dining, entertainment, hospitals, and universities, with easy access to I-271....
Contact an agent
Home facts
- Year built:1967
- Subdivision & Development:Berkley Plaza Estates
- Listing ID #:5238393
- Added:46 day(s) ago
- Updated:October 07, 2026 at 08:19 AM
Rooms and interior
- Bedrooms:3
- Total bathrooms:3
- Full bathrooms:2
- Half bathrooms:1
- Rooms Total:8
- Kitchen Description:Dishwasher, Microwave, Range, Refrigerator
- Basement:Yes
- Basement Description:Partially Furnished
- Living area:2,946 sq. ft.
Heating and cooling
- Cooling:Central Air
- Heating:Forced Air
- Central air:Yes
Structure and exterior
- Roof:Asphalt, Fiberglass
- Year built:1967
- Building area:2,946 sq. ft.
- Lot area:0.31 Acres
- Construction Materials:Aluminium Siding, Brick
- Exterior Features:Patio
- Levels:2 Story
Utilities
- Water:Public
- Sewer:Public Sewer
Finances and disclosures
- Price:$369,000
- Price per sq. ft.:$125.25
- Tax amount:$8,515 (2025)
Features and amenities
- Appliances:Dishwasher, Microwave, Range, Refrigerator, Washer
- Laundry features:Dryer, Washer
Parking
- Parking description:Attached, Garage
- Garage:Yes
- Garage spaces:2

New listings near 1767 Larkspur Drive
- New
 $430,000Active3 beds 3 baths3,852 sq. ft.
5108 Meadow Wood Blvd., Lyndhurst, OH 44124
MLS# 5251157Listed by: T. LEWIS REALTY, LLC - Open Sat, 11am to 1pmNew
 $259,900Active3 beds 2 baths1,433 sq. ft.
2108 Glouchester Drive, Lyndhurst, OH 44124
MLS# 5250090Listed by: RED 1 REALTY, LLC - New
 $329,900Active3 beds 3 baths4,342 sq. ft.
1782 Kenton Circle, Lyndhurst, OH 44124
MLS# 5249687Listed by: CENTURY 21 HOMESTAR 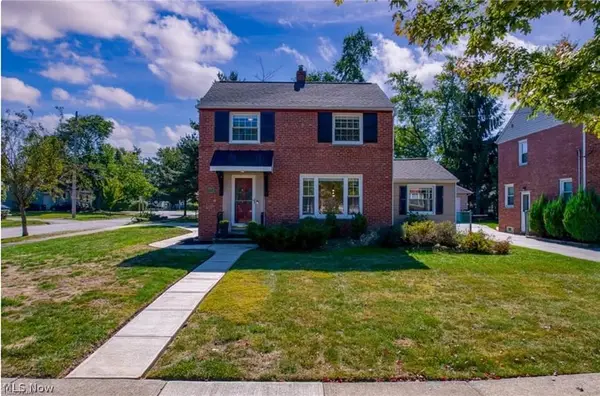 $250,000Pending3 beds 2 baths1,925 sq. ft.
5204 Haverford Drive, Lyndhurst, OH 44124
MLS# 5248463Listed by: CENTURY 21 PREMIERE PROPERTIES, INC.- New
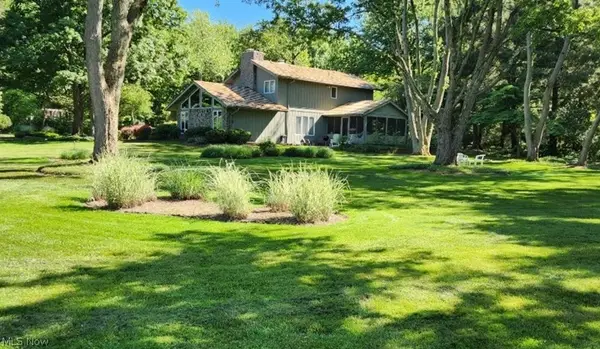 $545,000Active3 beds 3 baths
2025 Lyndway Road, Lyndhurst, OH 44121
MLS# 5249153Listed by: CHESTNUT HILL REALTY, INC. - New
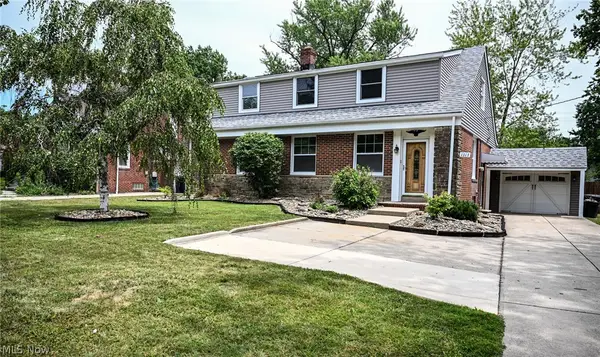 $249,000Active3 beds 3 baths1,572 sq. ft.
1313 Richmond Road, Lyndhurst, OH 44124
MLS# 5248209Listed by: KELLER WILLIAMS GREATER METROPOLITAN 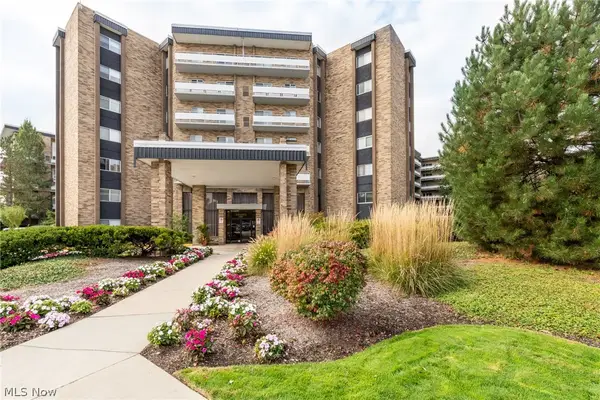 $144,900Active2 beds 2 baths1,104 sq. ft.
2202 Acacia Park Drive #2502, Lyndhurst, OH 44124
MLS# 5246988Listed by: BERKSHIRE HATHAWAY HOMESERVICES PROFESSIONAL REALTY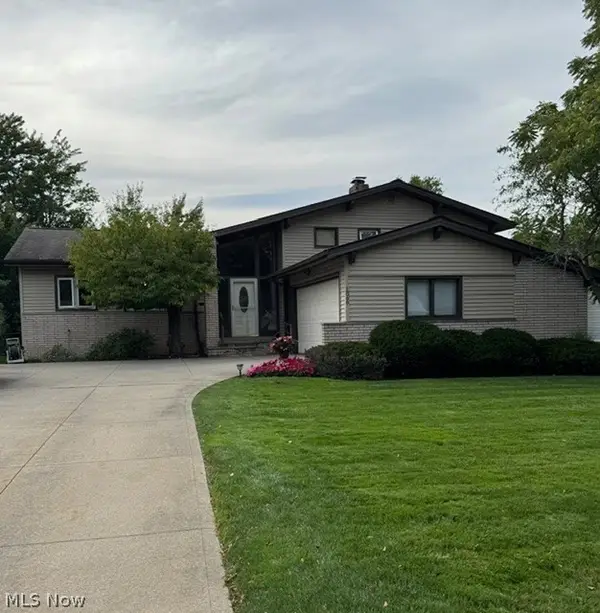 $349,900Pending3 beds 3 baths2,178 sq. ft.
1866 Aldersgate Drive, Lyndhurst, OH 44124
MLS# 5248031Listed by: COLDWELL BANKER SCHMIDT REALTY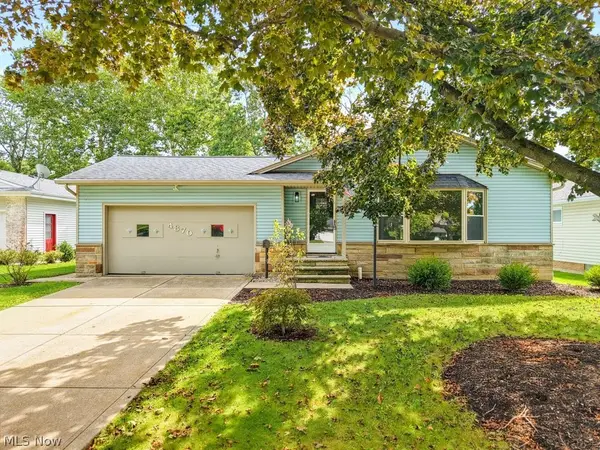 $269,900Pending3 beds 2 baths1,620 sq. ft.
4870 N Sedgewick Road, Lyndhurst, OH 44124
MLS# 5248028Listed by: KELLER WILLIAMS ELEVATE $250,000Active3 beds 2 baths1,488 sq. ft.
4810 Fairlawn Road, Lyndhurst, OH 44124
MLS# 5247182Listed by: KELLER WILLIAMS CITYWIDE


Protect your home and budget from life's surprises with an Assurant Home Warranty, backed by a partner that supports you through every step of homeownership. Explore Plans.
© 2026 Better Homes and Gardens Real Estate LLC. An Anywhere Real Estate company. All rights reserved. Better Homes and Gardens® Real Estate is a registered trademark owned by Meredith Operations Corporation, licensed to Better Homes and Gardens Real Estate LLC and used with permission. Better Homes and Gardens Real Estate LLC fully supports the principles of the Fair Housing Act and the Equal Opportunity Act. Listing information is deemed reliable but is not guaranteed accurate.
Each office is independently owned and operated.
Any services or products provided by third parties are not provided by, affiliated with or related to Better Homes and Gardens Real Estate LLC, or its affiliated companies.