
1552 Commodore Road, Lyndhurst, OH 44124
Local realty services provided by:Better Homes and Gardens Real Estate Central
Upcoming open houses
- Sat, Nov 1412:00 pm - 02:00 pm
Listed by: jamie l iannetta
Office: keller williams greater metropolitan
MLS#:5258568
Source:OH_NORMLS
Price summary
- Price:$224,900
- Price per sq. ft.:$104.46
About this home
Welcome home to this beautifully updated, meticulously cared for, move-in-ready Cape Cod offering 3 bedrooms and 2 full bathrooms! Thoughtfully remodeled throughout, this charming home combines classic character with modern updates and plenty of space to enjoy. The main level features two bedrooms with gorgeous hardwood flooring, along with a spacious living room and dining room filled with an abundance of natural light and beautifully refinished hardwood floors. The updated kitchen offers newer cabinetry, a double sink, brand-new garbage disposal, and all appliances stay! The main-floor full bathroom was tastefully updated in 2024 with a new vanity, fixtures, tile floor and tile surround walk-in shower. Upstairs, you'll find a generously sized primary bedroom featuring brand-new carpet. The basement offers even more versatile living space, with a finished area featuring brand-new LVT flooring, perfect for a home office, recreation room, or additional gathering space. Don't miss the private full bathroom with a jetted tub and tile surround, plus a walk-in closet. Glass block windows add privacy and peace of mind, while the separate utility area includes a double utility sink, and the washer and dryer stay. Additional improvements include a newer electrical panel, newer windows, fresh paint throughout, and replacement of the main plumbing stack in 2024. Enjoy the fully fenced backyard with a chain-link fence and driveway gate added in 2020. A two-car garage provides plenty of room for parking, storage, or a workshop area. With its spacious layout, extensive updates, and inviting charm, this wonderful Cape Cod is ready for its next owner to move right in and enjoy! Roof is approximately 10 years old. Seller is including a 1-year Home Warranty provided by America's Preferred Home Warranty for additional peace of mind....
Contact an agent
Home facts
- Year built:1950
- Subdivision & Development:Walter H Tellings Lincoln Heights
- Listing ID #:5258568
- Added:1 day(s) ago
- Updated:November 13, 2026 at 04:49 AM
Rooms and interior
- Bedrooms:3
- Total bathrooms:2
- Full bathrooms:2
- Rooms Total:7
- Kitchen Description:Dishwasher, Disposal, Microwave, Range, Refrigerator
- Basement:Yes
- Basement Description:Full, Partially Furnished
- Living area:2,153 sq. ft.
Heating and cooling
- Cooling:Central Air
- Heating:Forced Air, Gas
- Central air:Yes
Structure and exterior
- Roof:Asphalt, Fiberglass
- Year built:1950
- Building area:2,153 sq. ft.
- Lot area:0.17 Acres
- Construction Materials:Vinyl Siding
- Levels:2 Stories, 2 Story
Utilities
- Water:Public
- Sewer:Public Sewer
Finances and disclosures
- Price:$224,900
- Price per sq. ft.:$104.46
- Tax amount:$5,070 (2025)
Features and amenities
- Appliances:Dishwasher, Disposal, Microwave, Range, Refrigerator, Washer
- Laundry features:Dryer, Washer
Parking
- Parking description:Detached, Garage
- Garage:Yes
- Garage spaces:2

New listings near 1552 Commodore Road
- New
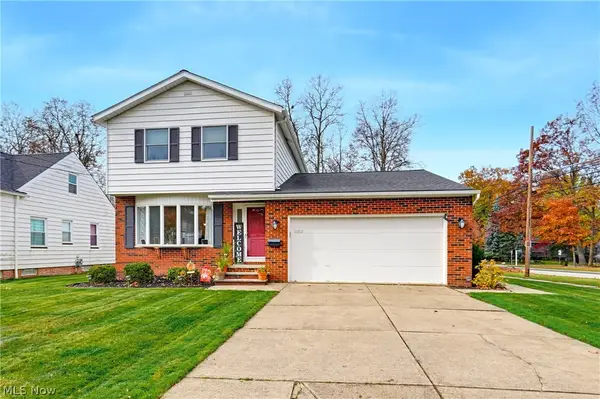 $279,900Active3 beds 2 baths1,755 sq. ft.
1092 Gordon Road, Lyndhurst, OH 44124
MLS# 5259162Listed by: HOMESMART REAL ESTATE MOMENTUM LLC - Open Sat, 11am to 1pmNew
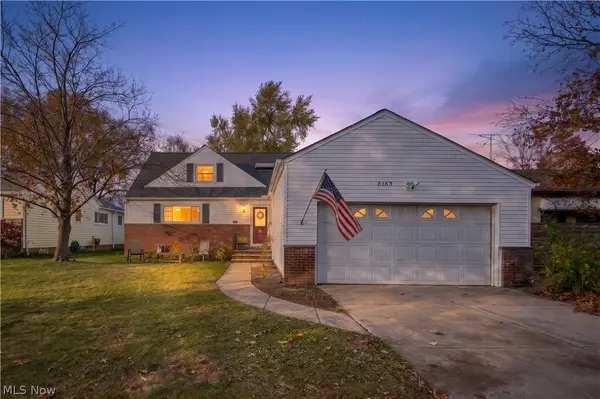 $315,000Active3 beds 3 baths2,861 sq. ft.
5163 Thornbury Road, Lyndhurst, OH 44124
MLS# 5259750Listed by: MCDOWELL HOMES REAL ESTATE SERVICES - New
 $280,000Active4 beds 2 baths2,067 sq. ft.
4952 Fairlawn Road, Lyndhurst, OH 44124
MLS# 5259358Listed by: HOMESMART REAL ESTATE MOMENTUM LLC 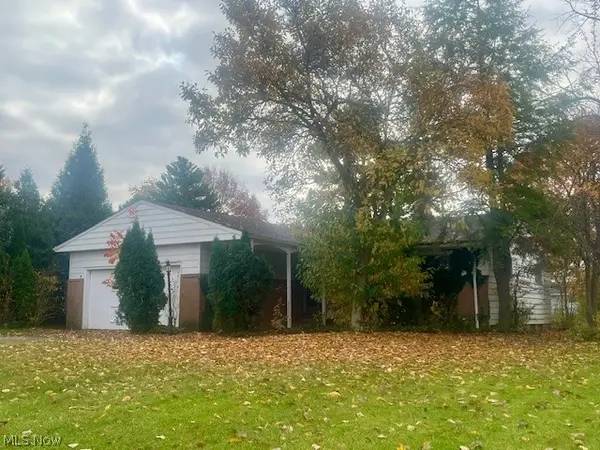 $98,400Pending3 beds 2 baths
5012 N Sedgewick Road, Lyndhurst, OH 44124
MLS# 5259232Listed by: CENTURY 21 HOMESTAR- Open Sun, 2 to 3:30pmNew
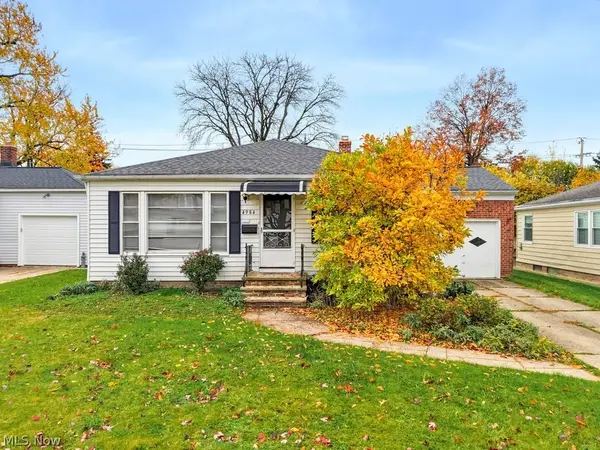 $239,900Active3 beds 2 baths1,800 sq. ft.
4984 S Sedgewick Road, Lyndhurst, OH 44124
MLS# 5259009Listed by: KELLER WILLIAMS ELEVATE - New
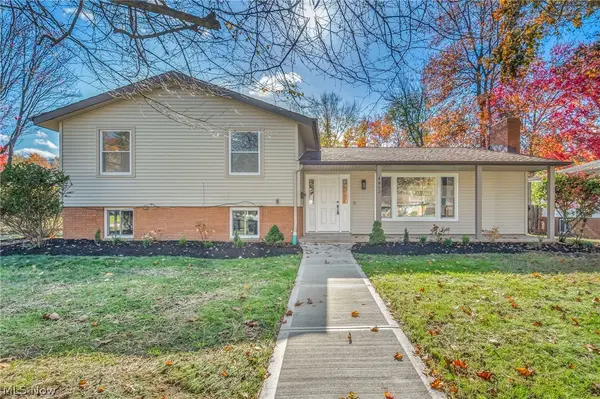 $315,000Active3 beds 2 baths2,016 sq. ft.
4862 Delevan Drive, Lyndhurst, OH 44124
MLS# 5257825Listed by: PLATINUM REAL ESTATE - Open Fri, 5 to 7pmNew
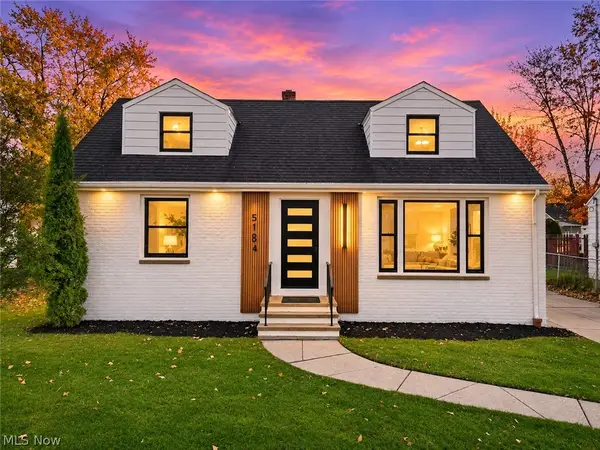 $275,000Active3 beds 2 baths1,603 sq. ft.
5184 Cheltenham Boulevard, Lyndhurst, OH 44124
MLS# 5258522Listed by: RE/MAX ABOVE & BEYOND - New
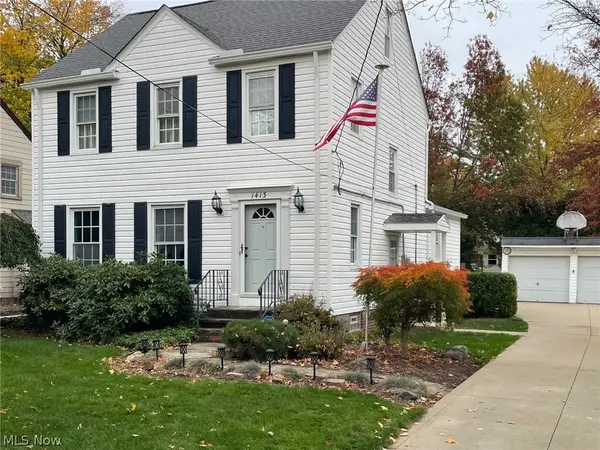 $269,900Active3 beds 3 baths2,041 sq. ft.
1413 Willshire Road, Lyndhurst, OH 44124
MLS# 5256601Listed by: HOMESMART REAL ESTATE MOMENTUM LLC - Open Sat, 11am to 12:30pmNew
 $230,000Active3 beds 3 baths1,524 sq. ft.
1347 Beaconfield Road, Lyndhurst, OH 44124
MLS# 5256649Listed by: BERKSHIRE HATHAWAY HOMESERVICES STOUFFER REALTY


Protect your home and budget from life's surprises with an Assurant Home Warranty, backed by a partner that supports you through every step of homeownership. Explore Plans.
© 2026 Better Homes and Gardens Real Estate LLC. An Anywhere Real Estate company. All rights reserved. Better Homes and Gardens® Real Estate is a registered trademark owned by Meredith Operations Corporation, licensed to Better Homes and Gardens Real Estate LLC and used with permission. Better Homes and Gardens Real Estate LLC fully supports the principles of the Fair Housing Act and the Equal Opportunity Act. Listing information is deemed reliable but is not guaranteed accurate.
Each office is independently owned and operated.
Any services or products provided by third parties are not provided by, affiliated with or related to Better Homes and Gardens Real Estate LLC, or its affiliated companies.